Leave a Message

Thank you for your message. We will be in touch with you shortly.

17643 Wildridge Drive
VIEW PHOTOS
Courtesy of Compass Realty Group, Jeff Lottmann Listing Contact: 3148058440 
$1,099,000

17643 Wildridge Drive

5 Beds 5 Baths 5,201 Sq.Ft. 0.54 Acres

Description

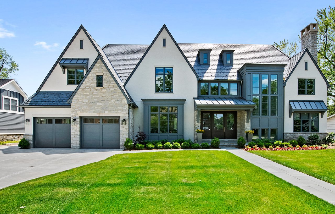
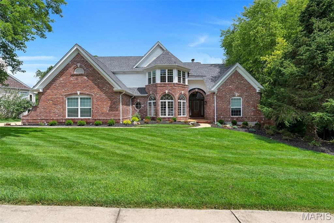
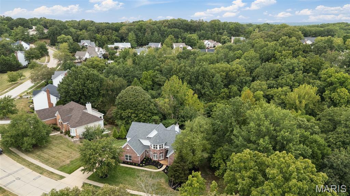
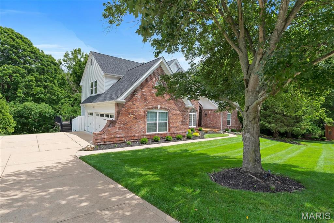
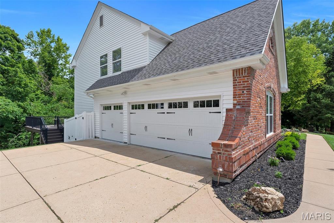
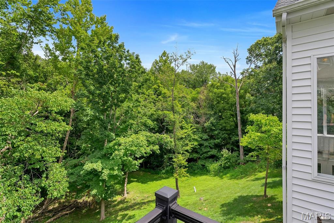
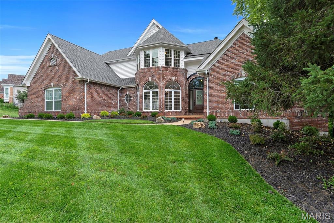
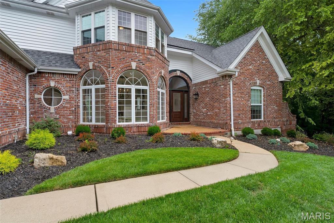
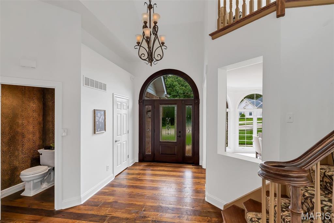
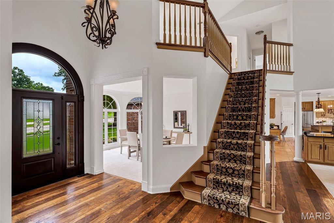
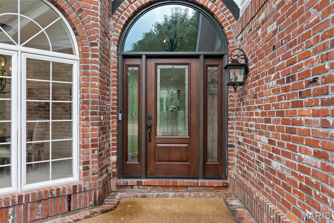
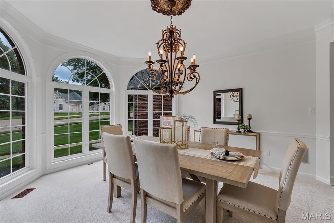
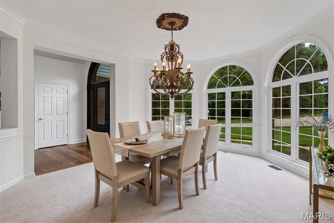
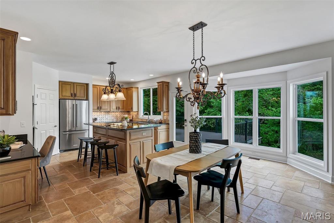
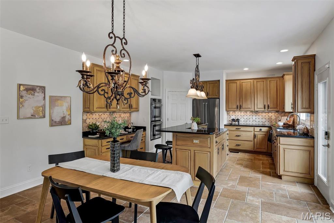
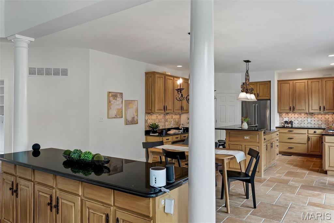
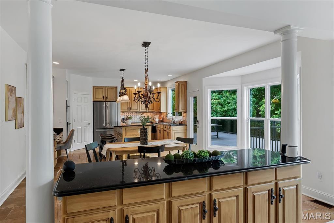
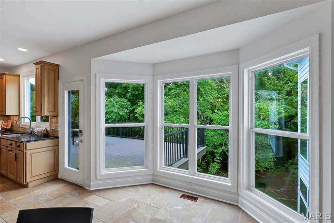
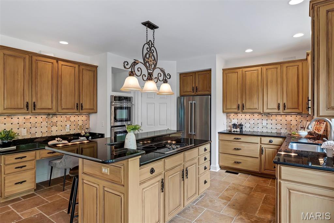
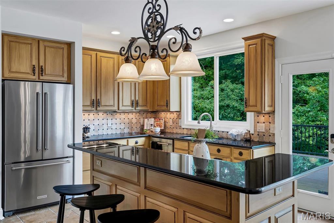
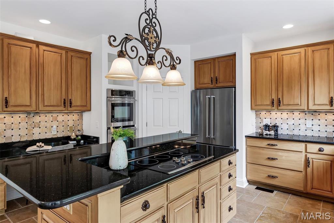
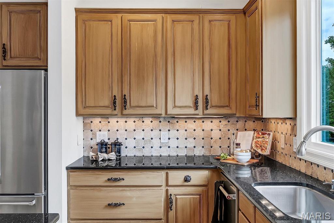
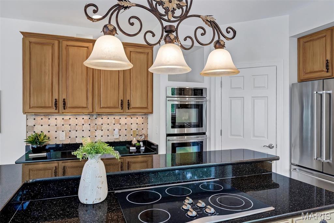
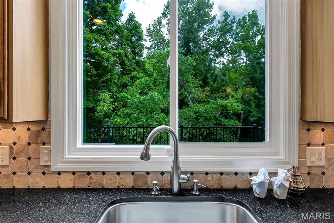
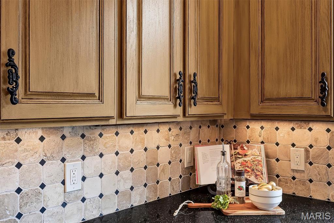
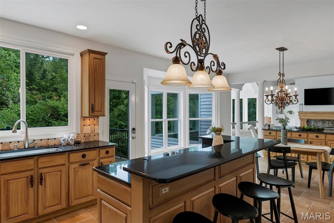
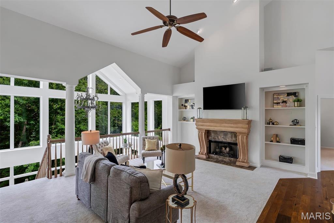
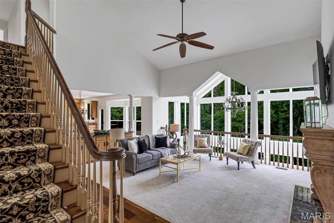
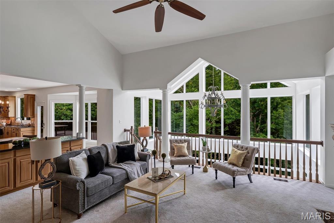
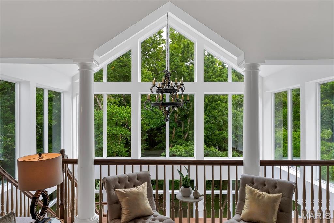
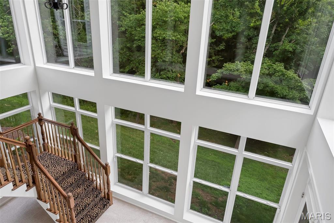
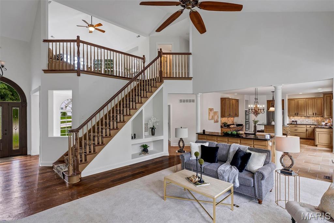
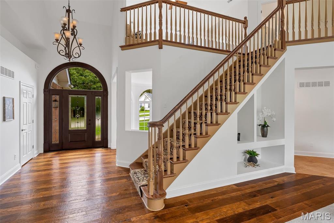
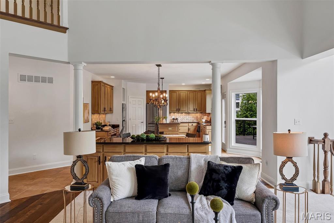
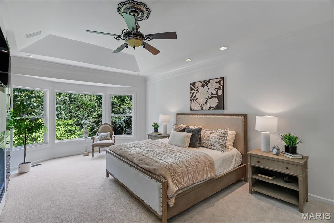
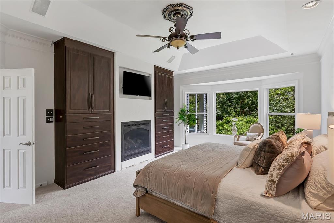
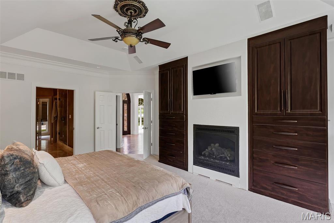
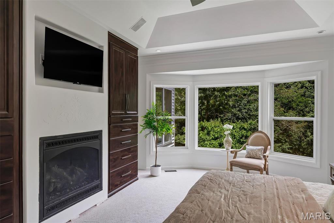
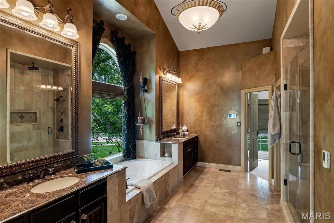
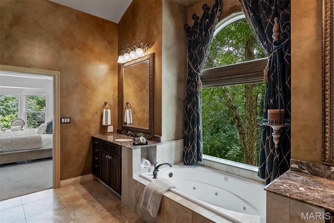
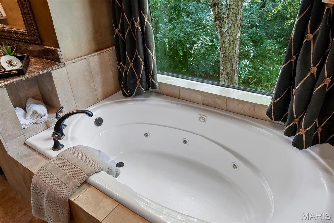
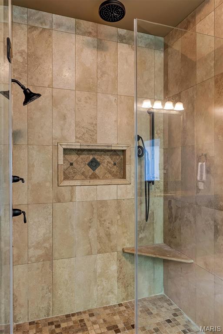
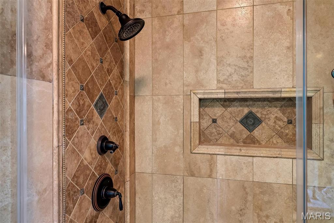
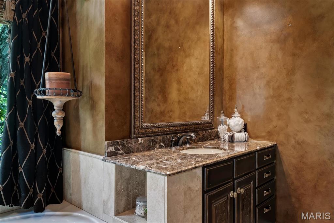
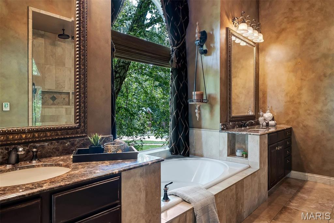

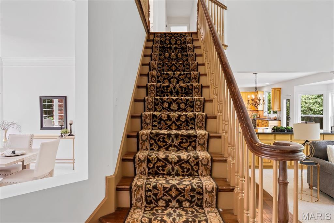
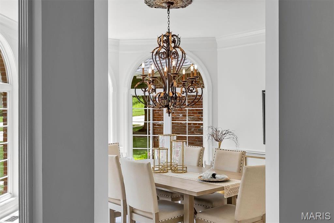
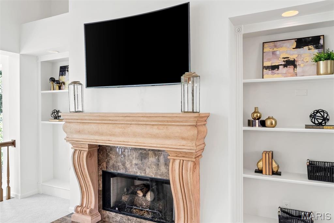
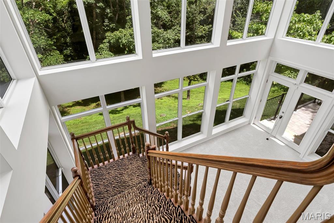
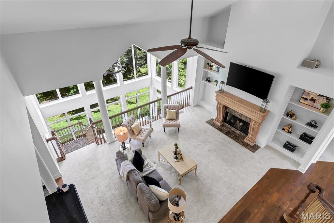
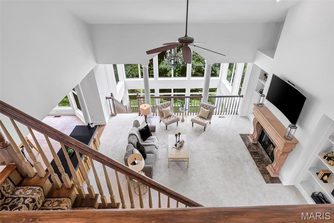
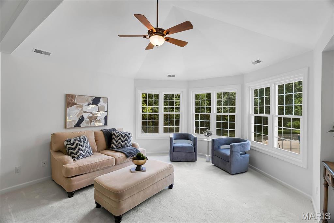
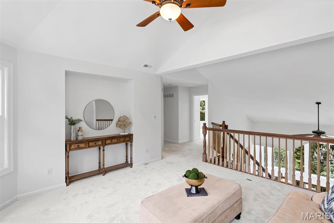
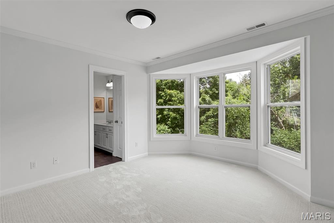
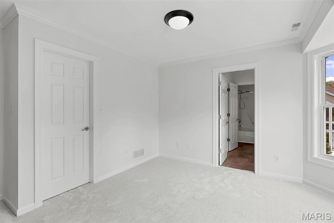
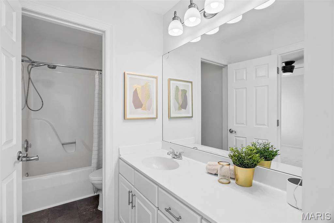
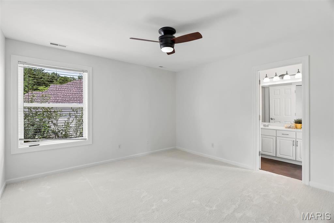
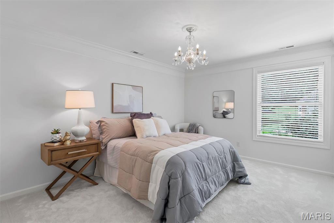
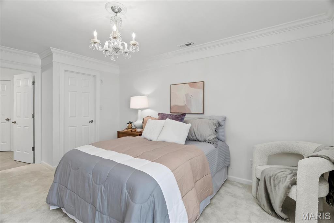
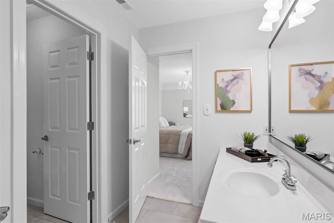
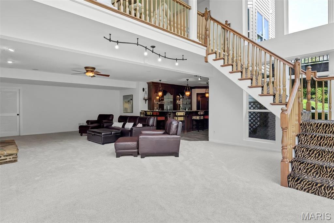
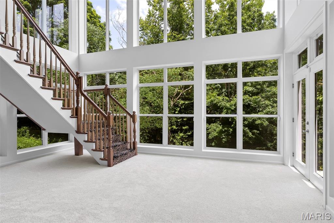
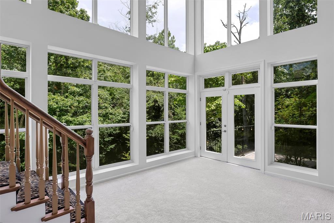
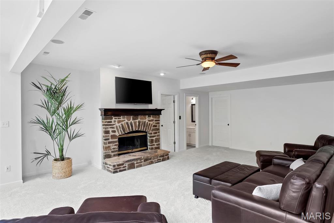
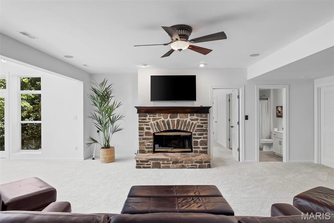
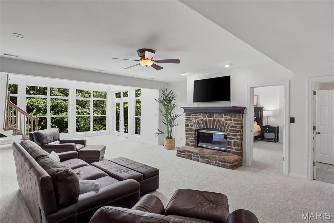
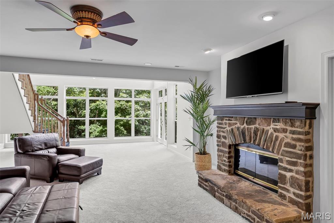
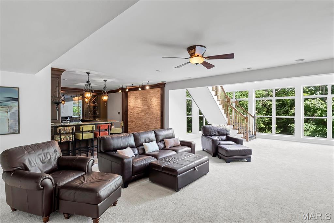
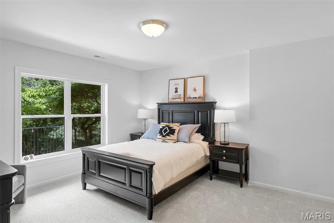
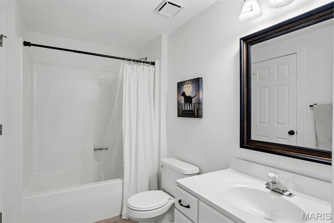
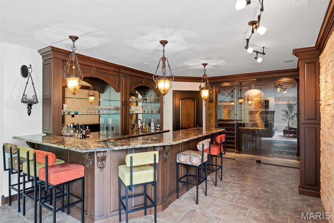
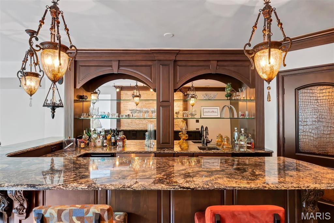
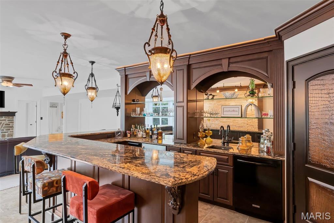
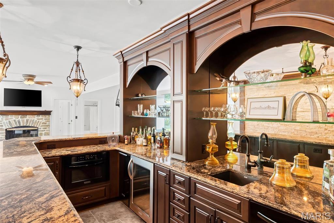
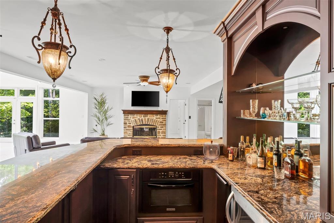
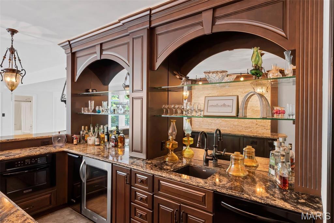
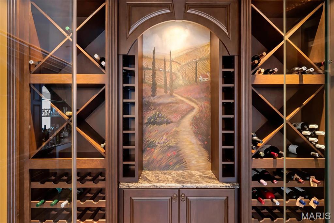
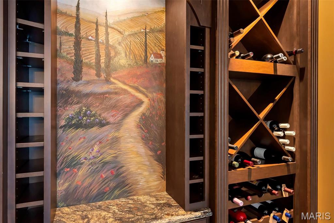
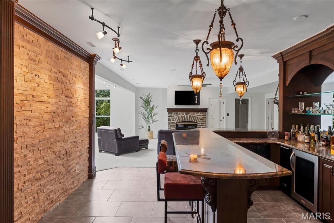
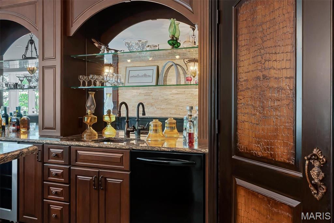
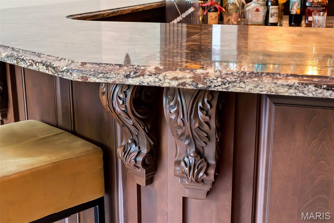
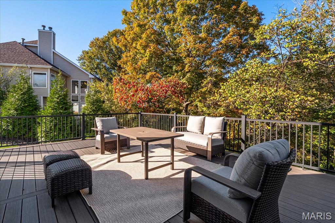
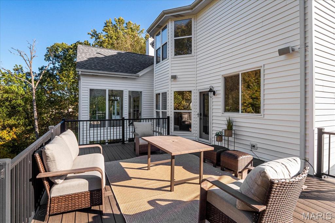
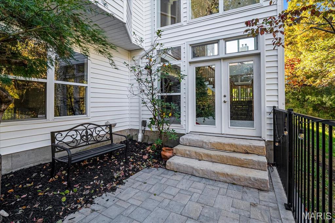
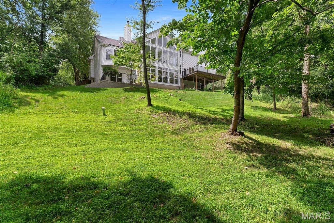
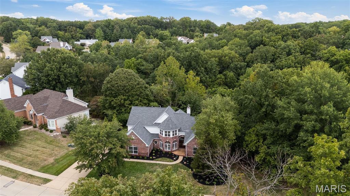
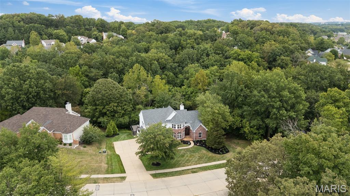
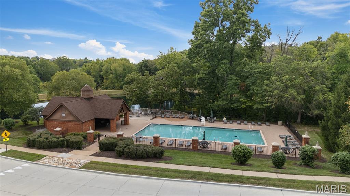
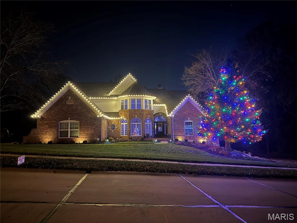
17643 Wildridge delivers a rare blend of incredible architecture and elegance in Chesterfield's coveted Wildhorse community. With 5 bedrooms, 5 baths, 5 walk-in-closets, and 3 fireplace, this house offers incredible space, storage, and luxury. Dramatic vaulted ceilings and a breathtaking atrium create a showstopping backdrop with panoramic views of the changing seasons. The main-floor primary suite impresses with coffered ceilings and a vaulted, Tuscan-inspired bath. The kitchen needs only a cook--as it comes equipped with solid wood cabinetry, galaxy black granite, an expansive island with seating for six, and Jenn Air/KitchenAid appliances including a brand-new KA refrigerator. The lower level is a sports lover and entertainers dream, featuring a richly crafted wood bar, expansive entertaining space, a stone fireplace, and a full bedroom and bath. Outdoors, a new courtyard-style patio and newer deck frames a three-sides-private yard backing to 5 acres of undisturbed common ground, offering unmatched privacy and enjoyment of the outdoors. Recent enhancements elevate both style and comfort: new roof (August 2025), new carpet, fresh paint, some new siding, whole-house surround sound, dual HVACs (2021 & 2025), and dual water heaters (2022). A home of this character and caliber is rarely available in Wildhorse--or anywhere in Chesterfield.

Share Property

Location

17643 Wildridge Drive, Wildwood, MO 63005

Status

Coming Soon

Property Amenities

Interior
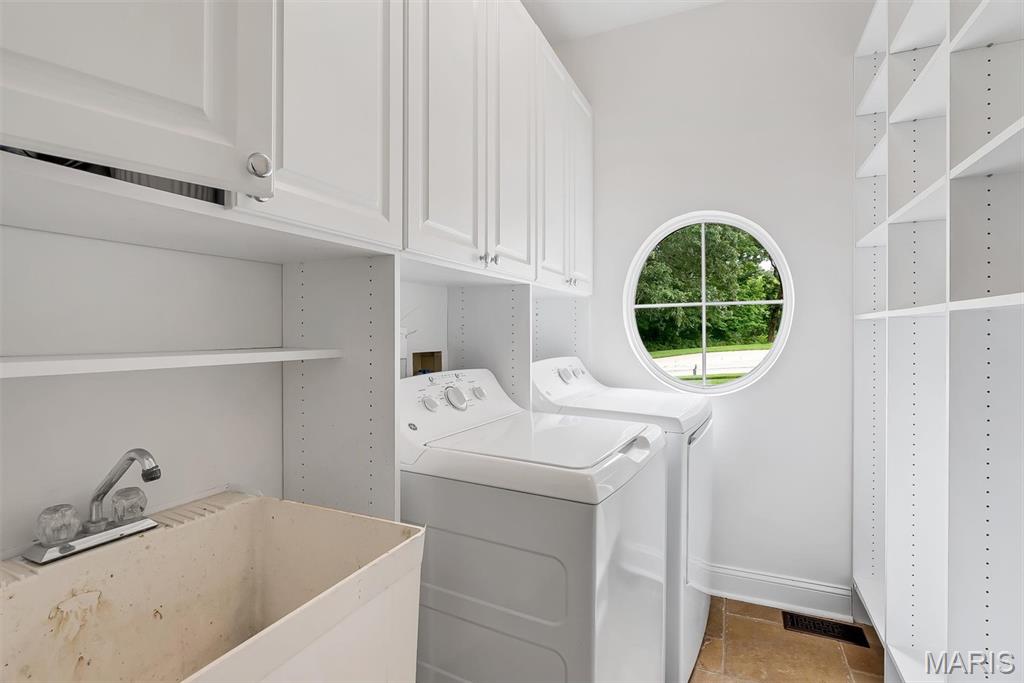
Laundry room Laundry Room, Main Level
Fireplace Basement, Bedroom, Great Room
Appliances Stainless Steel Appliance(s), Electric Cooktop, Induction Cooktop, Dishwasher, Double Oven, Refrigerator, Wall Oven, Water Heater, Gas Water Heater
Flooring Carpet, Hardwood, Stone, Tile
Total Bedrooms: 5
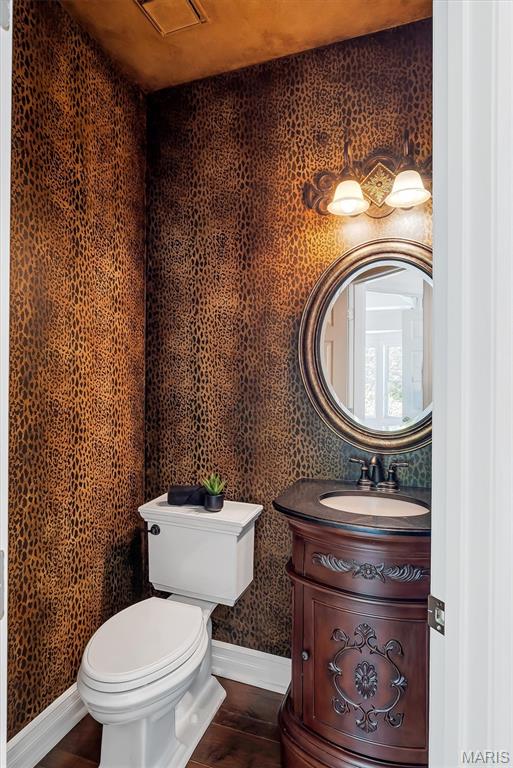
Half Bathrooms: 1
Full Bathrooms: 4
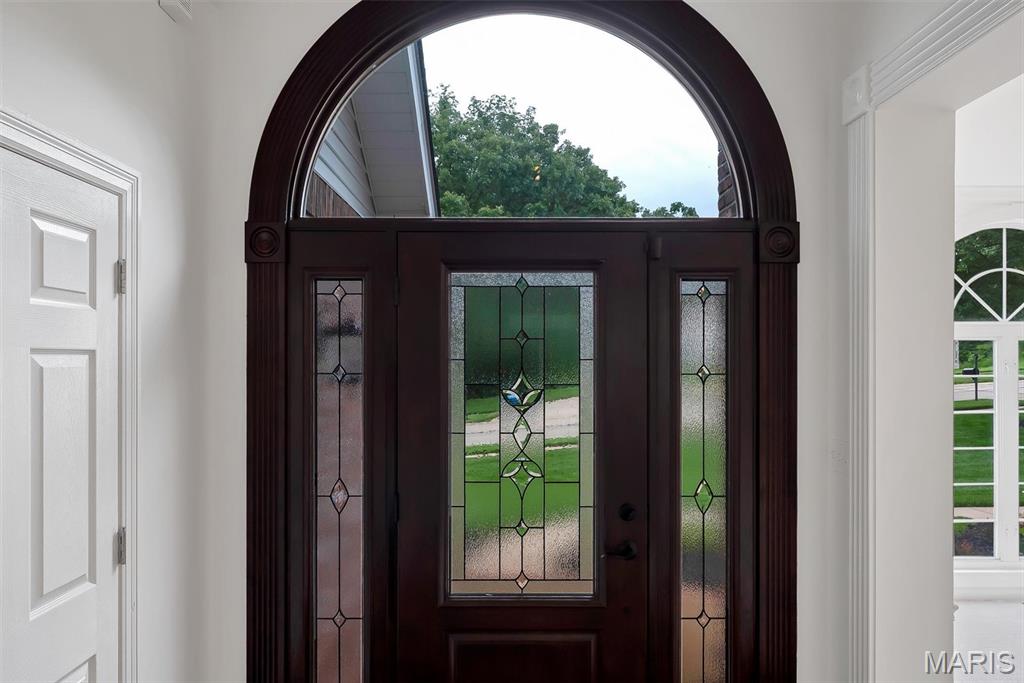
Other Interior Features Bar, Bookcases, Built-in Features, Ceiling Fan(s), Crown Molding, Eat-in Kitchen, Entrance Foyer, High Ceilings, High Speed Internet, Kitchen Island, Pantry, Separate Dining, Separate Shower, Soaking Tub, Sound System, Special Millwork, Storage, Vaulted Ceiling(s), Walk-In Closet(s), Walk-In Pantry
Area & Lot
Lot Area 0.54 Acres
Living area 5,201 Sq.Ft.
MLS® ID 26046191
Year Built 1995
School District Rockwood R-VI
High School Lafayette Sr. High
Middle School Rockwood Valley Middle
Elementary School Chesterfield Elem.
Architecture Styles Traditional
Type Residential
Status Coming Soon
Exterior
Stories 2
Air conditioning Ceiling Fan(s), Central Air, Gas, Zoned
Heat type Natural Gas
Water Source Public
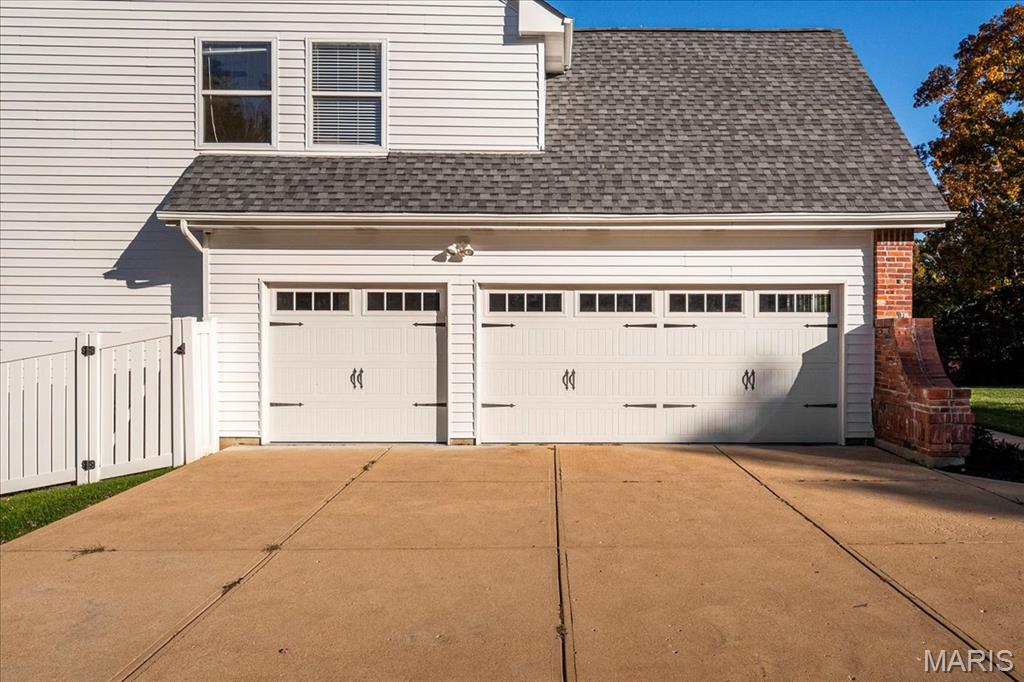
Garage Space 3.0
Security Features Carbon Monoxide Detector(s), Fire Alarm, Prewired
Sewer Public Sewer
Other Exterior Features Courtyard, Private Yard
Lot Features Secluded
Roof Architectural Shingle, Asphalt
Utilities Cable Available, Electricity Available, Phone Available, Sewer Available, Water Connected
Finance
Sales Price $1,099,000
HOA Fees $1,100 yearly
Real Estate Tax $9,142 yearly

Mortgage Calculator

Estimate your monthly mortgage payment, including the principal and interest, property taxes, and HOA. Adjust the values to generate a more accurate rate.

All estimates are provided for informational purposes only. Actual amounts may vary.
$0,000 Your Payment 20 15 65
$0,000 Your Payment

Wildwood

38.5828° N, 90.6629° W

Work With Us

We’re more than a team of real estate professionals — we’re your partners in every step of the journey. Whether buying, selling, or relocating in St. Louis, our expertise, market insight, and dedication ensure a seamless experience and outstanding results.