162 Maryland Drive
Courtesy of Compass Realty Group, Olga Verschoore Listing Contact: 314-347-1658 
$279,900

162 Maryland Drive

2 Beds 2 Baths 1,188 Sq.Ft.

Description

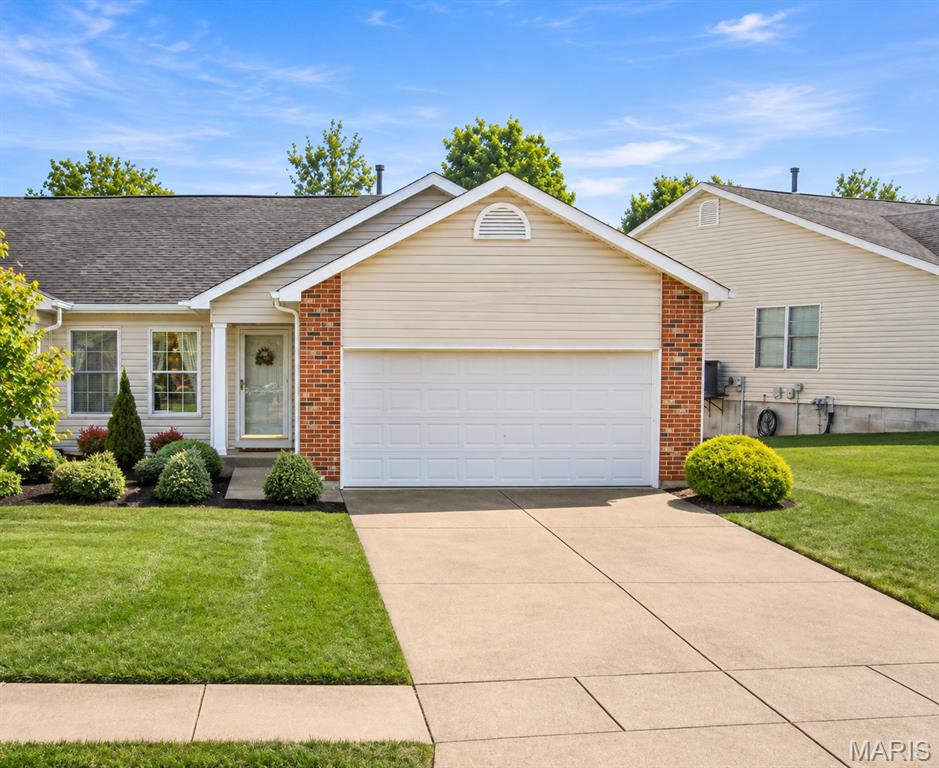
Welcome home to this beautifully maintained end-unit villa in a convenient O'Fallon location! The spacious foyer leads into an inviting, open floorplan designed for comfortable living and entertaining. Vaulted ceilings create an airy feel throughout the main living areas, while the spacious great room features a large bay window overlooking the backyard. The kitchen offers abundant cabinet space, a pantry, and a breakfast bar with seating for several, opening to the dining area just beyond. The refrigerator stays! The spacious primary suite features vaulted ceilings and a private bath with dual sinks and a tub/shower combo. A generously sized second bedroom, full hall bath, and convenient main-floor laundry complete the main level. Fresh paint, brand-new bedroom carpeting, and newer luxury vinyl plank flooring throughout the living areas make this home truly move-in ready! The unfinished lower level provides excellent storage and plenty of potential for additional living space, with rough-ins already in place for a future bathroom and wet bar. Enjoy your morning coffee or unwind in the evening on the private deck overlooking peaceful, tree-lined common ground. A two-car garage, low monthly HOA fee, and neighborhood pool access round out the appeal of this low-maintenance lifestyle!

Share Property

Location

162 Maryland Drive, O Fallon, MO 63366

Status

Coming Soon

Property Amenities

Interior
Laundry room Laundry Room, Main Level
Appliances Dishwasher, Dryer, Electric Range, Refrigerator, Washer
Flooring Carpet, Luxury Vinyl
Total Bedrooms: 2
Full Bathrooms: 2
Other Interior Features Breakfast Bar, Chandelier, Dining/Living Room Combo, Entrance Foyer, High Ceilings, Laminate Counters, Open Floorplan, Pantry, Master Downstairs, Vaulted Ceiling(s)
Area & Lot
Living area 1,188 Sq.Ft.
MLS® ID 26071978
Year Built 2000
School District Ft. Zumwalt R-II
High School Ft. Zumwalt North High
Middle School Ft. Zumwalt North Middle
Elementary School Westhoff Elem.
Architecture Styles Ranch
Type Residential
Status Coming Soon
Exterior
Stories 1
Pool Community
Air conditioning Ceiling Fan(s), Central Air
Heat type Forced Air, Gas
Water Source Public
Garage Space 2.0
Sewer Public Sewer
Other Exterior Features Lighting
Parking Attached, Driveway, Garage, Garage Door Opener, Garage Faces Front
Lot Features Adjoins Common Ground, Back Yard, Front Yard, Landscaped, Level, Some Trees
Roof Architectural Shingle
Utilities Cable Available, Electricity Connected, Natural Gas Connected, Phone Available, Sewer Connected
Finance
Sales Price $279,900
HOA Fees $206 monthly
Real Estate Tax $2,835 yearly

Mortgage Calculator

Estimate your monthly mortgage payment, including the principal and interest, property taxes, and HOA. Adjust the values to generate a more accurate rate.

All estimates are provided for informational purposes only. Actual amounts may vary.
$0,000 Your Payment 20 15 65
$0,000 Your Payment

St. Charles County

38.7339° N, 90.8294° W

Work With Us

We’re more than a team of real estate professionals — we’re your partners in every step of the journey. Whether buying, selling, or relocating in St. Louis, our expertise, market insight, and dedication ensure a seamless experience and outstanding results.