1611 Forest Aire
1611 Forest Aire
1611 Forest Aire
1611 Forest Aire
1611 Forest Aire
1611 Forest Aire
1611 Forest Aire
1611 Forest Aire
1611 Forest Aire
1611 Forest Aire
1611 Forest Aire
1611 Forest Aire
1611 Forest Aire
1611 Forest Aire
1611 Forest Aire
1611 Forest Aire
1611 Forest Aire
1611 Forest Aire
1611 Forest Aire
1611 Forest Aire
1611 Forest Aire
1611 Forest Aire
1611 Forest Aire
1611 Forest Aire
1611 Forest Aire
1611 Forest Aire
1611 Forest Aire
1611 Forest Aire
1611 Forest Aire
1611 Forest Aire
1611 Forest Aire
1611 Forest Aire
1611 Forest Aire
1611 Forest Aire
1611 Forest Aire
1611 Forest Aire
1611 Forest Aire
1611 Forest Aire
1611 Forest Aire
1611 Forest Aire
1611 Forest Aire
1611 Forest Aire
1611 Forest Aire
1611 Forest Aire
1611 Forest Aire
1611 Forest Aire
1611 Forest Aire
1611 Forest Aire
1611 Forest Aire
1611 Forest Aire
1611 Forest Aire
1611 Forest Aire
1611 Forest Aire
1611 Forest Aire
1611 Forest Aire
1611 Forest Aire
VIEW PHOTOS
Courtesy of Compass Realty Group, Emily Rafferty Listing Contact: 314-347-1658 
$999,000

1611 Forest Aire

4 Beds 4 Baths 4,243 Sq.Ft. 0.87 Acres

Description

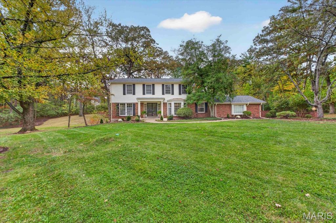
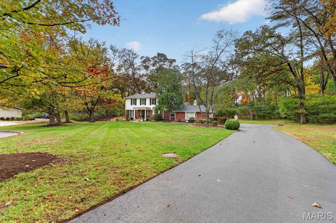
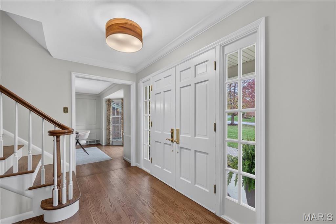
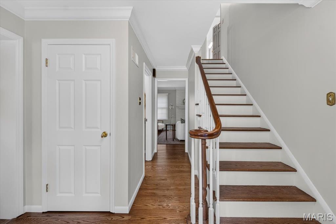
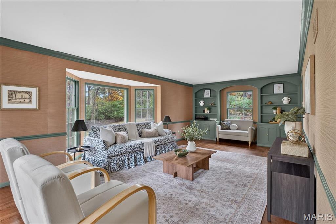
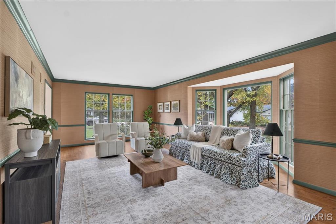
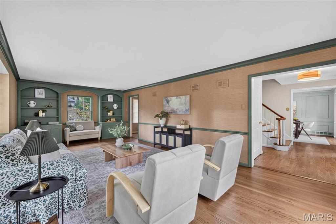
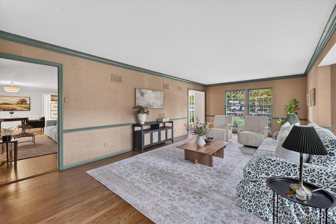
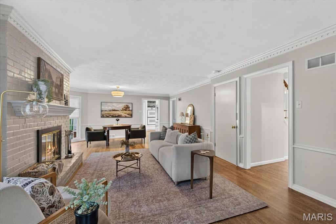
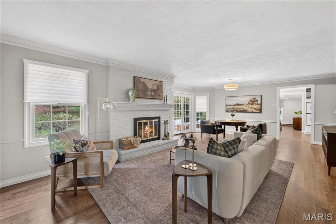
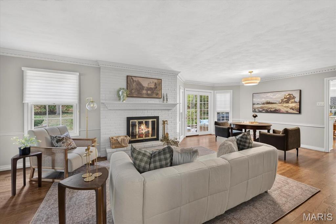
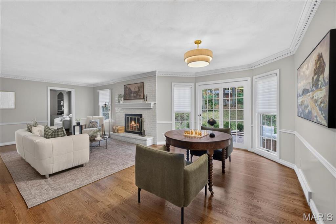
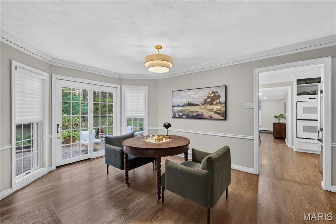
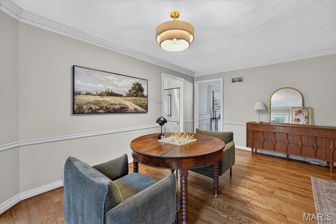
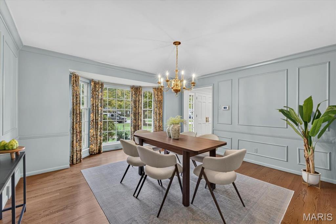
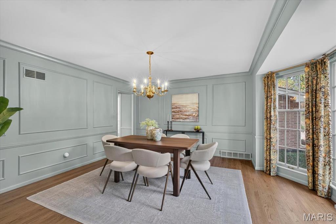
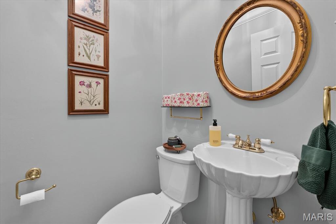
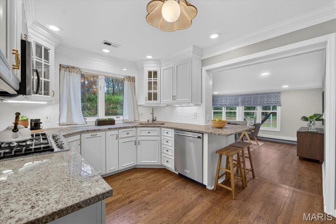
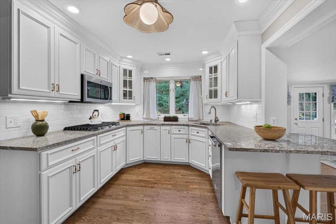
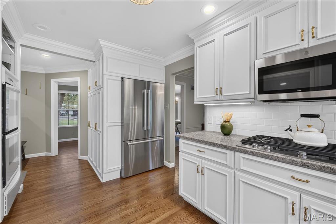
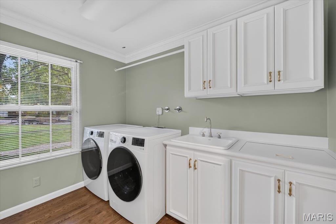
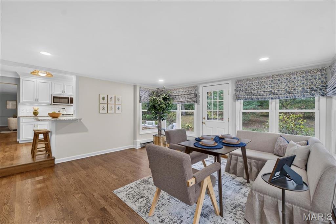
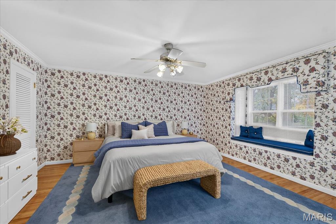
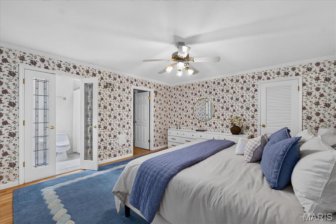
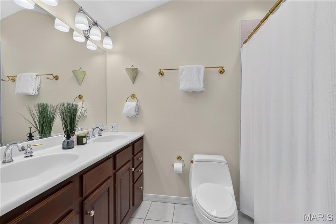
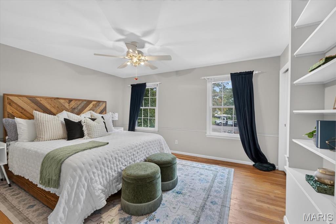
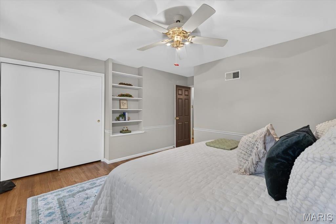
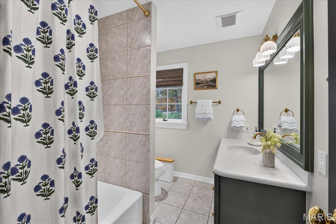
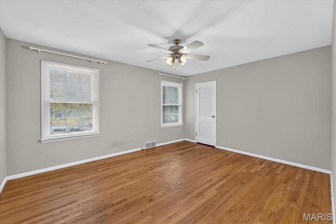
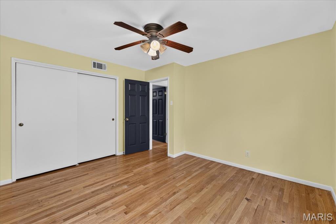
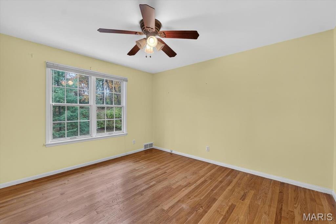
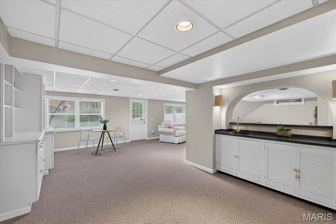
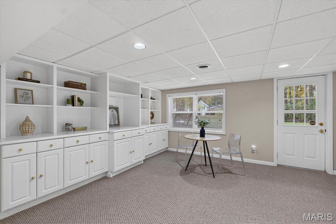
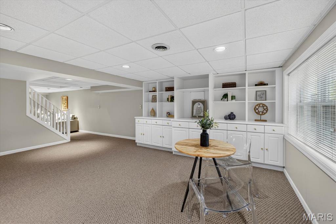
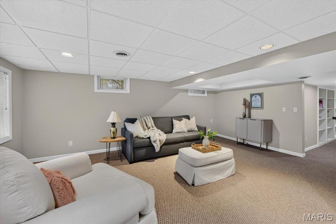
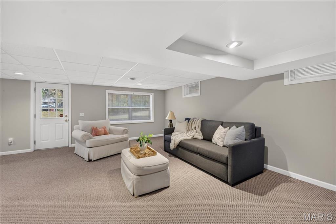
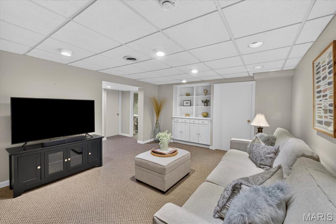
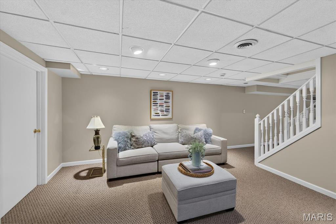
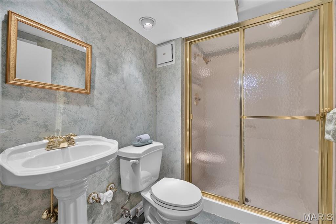
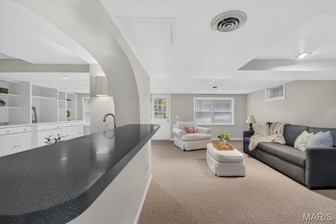
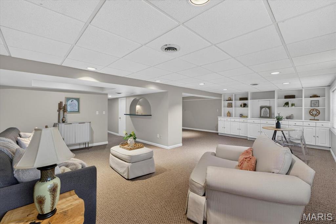
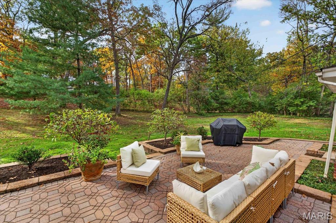
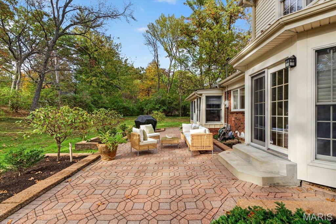
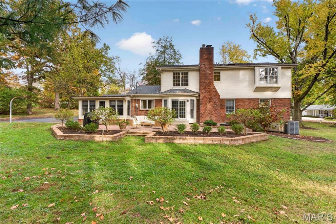
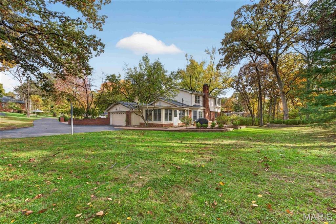
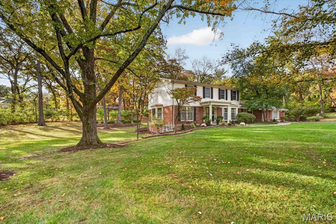
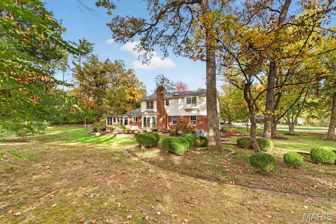
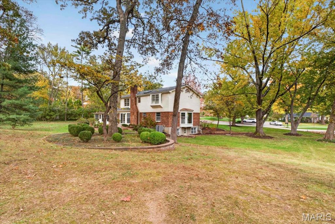
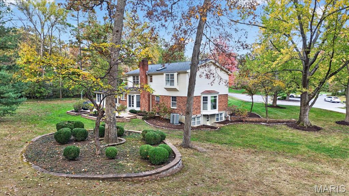
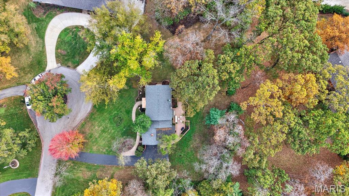
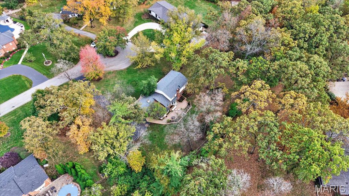
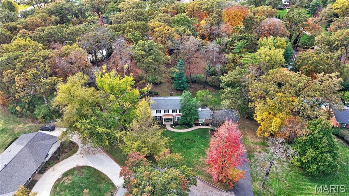
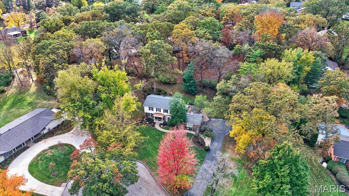
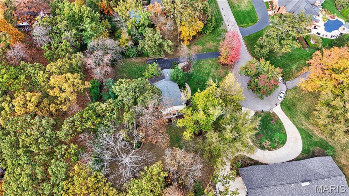
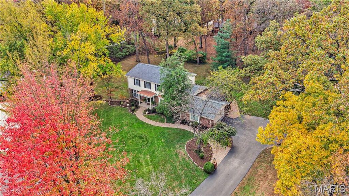
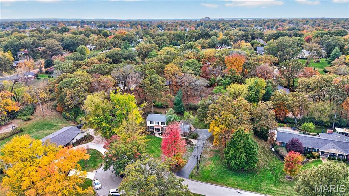
Nestled on a picturesque, nearly one-acre lot in Frontenac's desirable Twin Fawns neighborhood, and located within the Kirkwood School District, this stunning 4 bedroom, 3.5 bath home offers an exceptional blend of timeless elegance, spacious living, and peaceful privacy. Tucked away on a quiet cul-de-sac and surrounded by mature trees and beautiful landscaping, this property offers an incredible setting both inside and out. Step inside to discover beautiful hardwood floors, elegant crown molding, and classic architectural details that add warmth and character throughout. The light filled living room features a gorgeous bay window and custom built-ins, while the inviting family room is anchored by a beautiful brick fireplace and French doors opening to the outdoor patio. A generously sized formal dining room, complete with elegant millwork and another stunning bay window, provides the perfect backdrop for memorable gatherings and holiday celebrations. The beautifully updated kitchen features crisp white cabinetry, granite countertops, stainless steel appliances, double ovens, and a convenient breakfast bar, flowing seamlessly into a versatile bonus area. Main-floor laundry, abundant storage, and a thoughtfully designed layout make everyday living as effortless as it is enjoyable. Upstairs, you'll find four generously sized bedrooms offering plenty of space and comfort. The finished walk-out lower level expands the home's living and entertaining possibilities, providing the perfect setting for a recreation room, media space, or additional gathering area. Step outside and experience the beauty of the expansive, tree lined backyard, where lush greenery and a spacious patio create an inviting outdoor area. Whether hosting summer gatherings, enjoying a quiet morning coffee, or simply taking in the peaceful surroundings, this incredible property offers room to enjoy it all. With a 2-car garage, abundant storage, and an unbeatable location, this property is the perfect opportunity to enjoy and call home.

Share Property

Location

1611 Forest Aire, Frontenac, MO 63131

Status

Coming Soon

Property Amenities

Interior
Laundry room Main Level
Fireplace Family Room
Total Bedrooms: 4
Half Bathrooms: 1
Full Bathrooms: 3
Area & Lot
Lot Area 0.87 Acres
Living area 4,243 Sq.Ft.
MLS® ID 26070983
Year Built 1962
School District Kirkwood R-VII
High School Kirkwood Sr. High
Middle School North Kirkwood Middle
Elementary School Westchester Elem.
Architecture Styles Colonial, Traditional
Type Residential
Status Coming Soon
Exterior
Stories 2
Air conditioning Ceiling Fan(s), Central Air
Heat type Forced Air
Water Source Public
Garage Space 2.0
Sewer Public Sewer
Lot Features Back Yard, Cul-De-Sac, Front Yard, Landscaped, Many Trees, Open Lot, Private, Sprinklers In Front, Sprinklers In Rear, Wooded
Utilities Cable Available
Finance
Sales Price $999,000
HOA Fees $300 yearly
Real Estate Tax $10,831 yearly

Mortgage Calculator

Estimate your monthly mortgage payment, including the principal and interest, property taxes, and HOA. Adjust the values to generate a more accurate rate.

All estimates are provided for informational purposes only. Actual amounts may vary.
$0,000 Your Payment 20 15 65
$0,000 Your Payment

St. Louis County

38.6103° N, 90.4125° W

Work With Us

We’re more than a team of real estate professionals — we’re your partners in every step of the journey. Whether buying, selling, or relocating in St. Louis, our expertise, market insight, and dedication ensure a seamless experience and outstanding results.