Leave a Message

Thank you for your message. We will be in touch with you shortly.

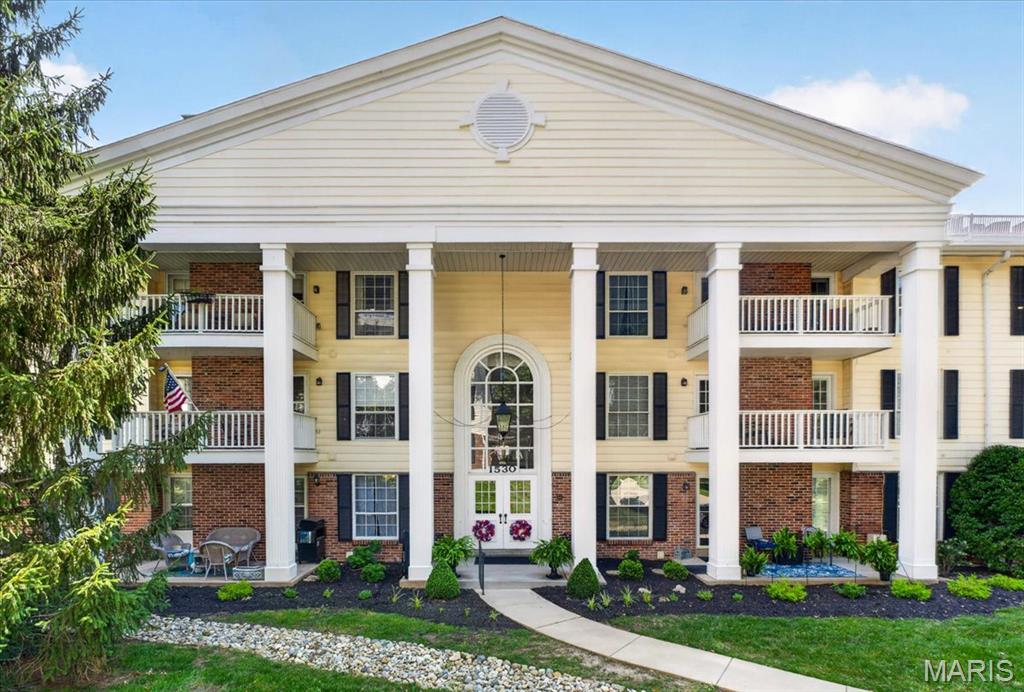
1530 Bedford Forge Court Unit: 11
VIEW PHOTOS
Courtesy of Compass Realty Group, JT Monschein Listing Contact: 314-347-1658 
$234,900

1530 Bedford Forge Court Unit: 11

2 Beds 2 Baths 1,157 Sq.Ft. 5,314.32 Sq.Ft.

Description

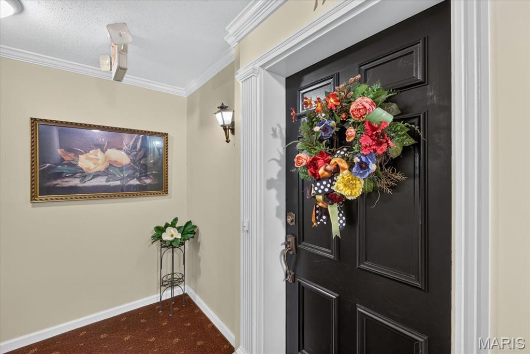
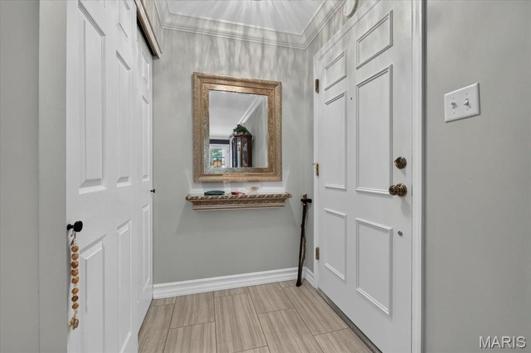
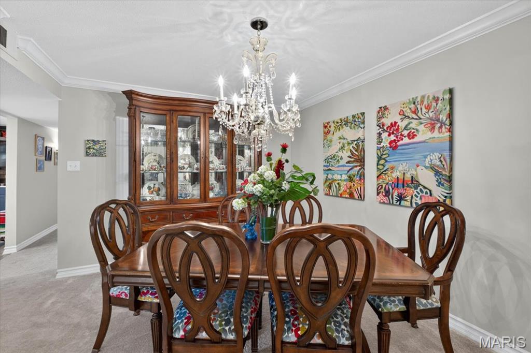
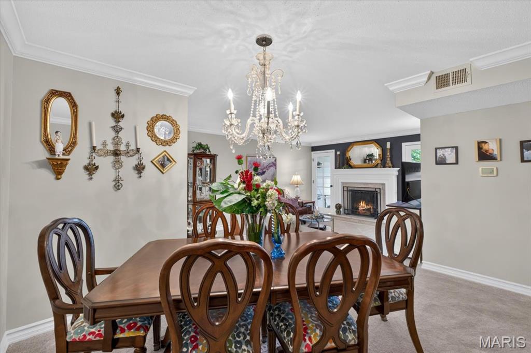
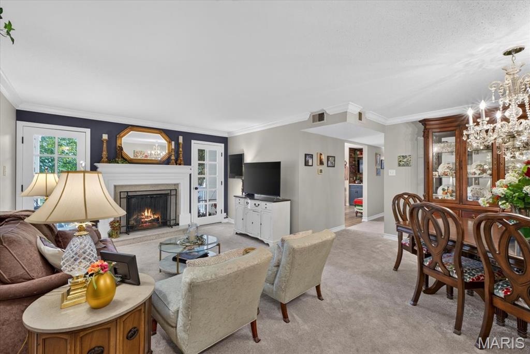
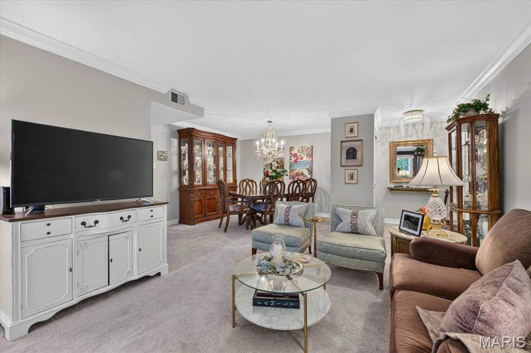
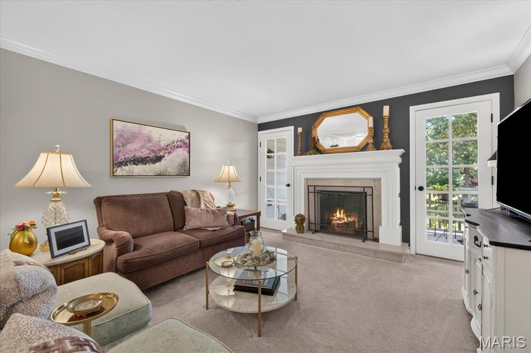
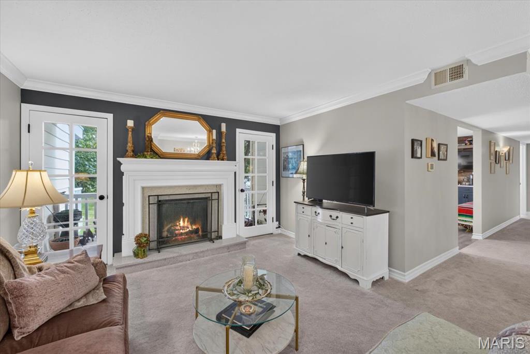
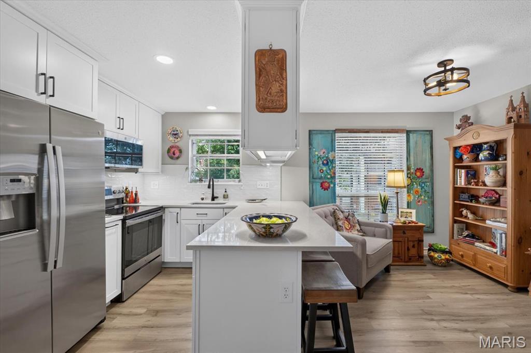
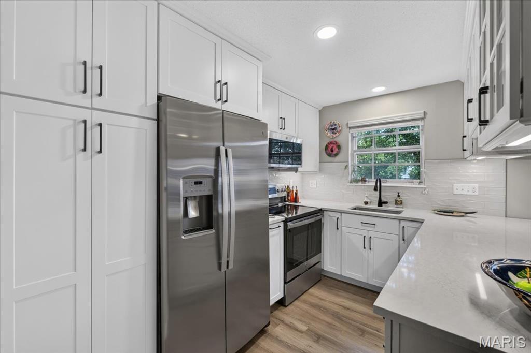
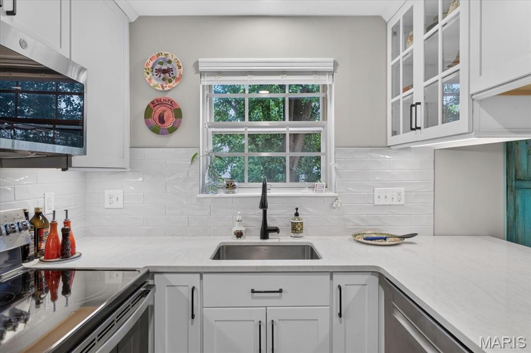
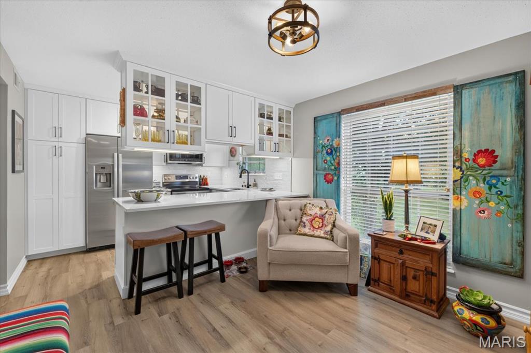
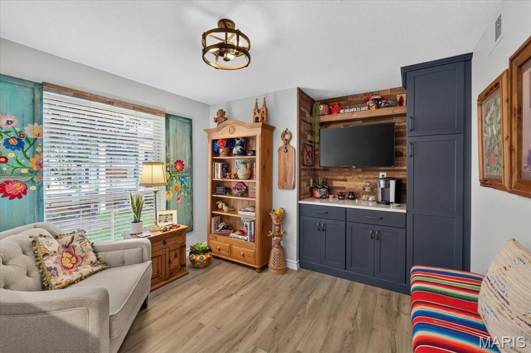
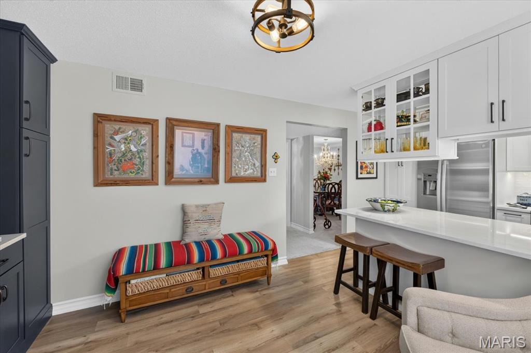
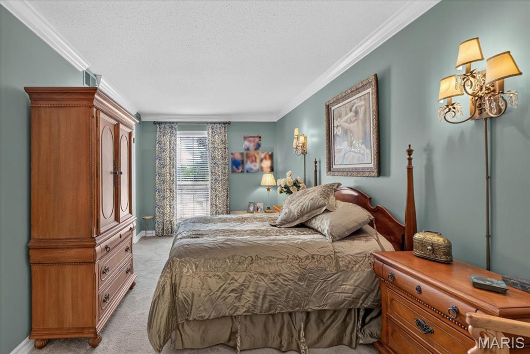
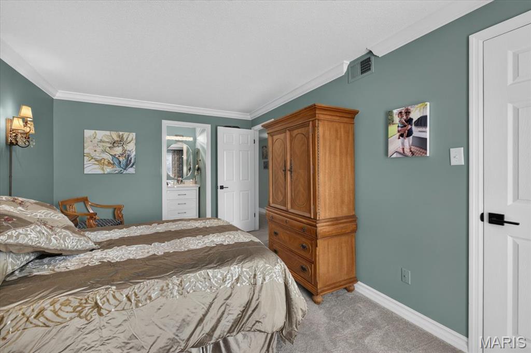
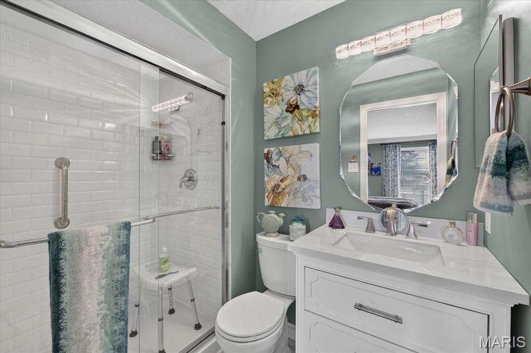
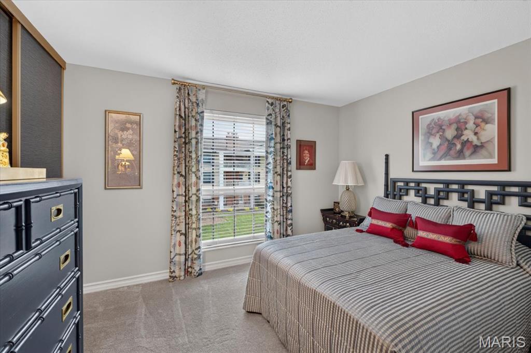
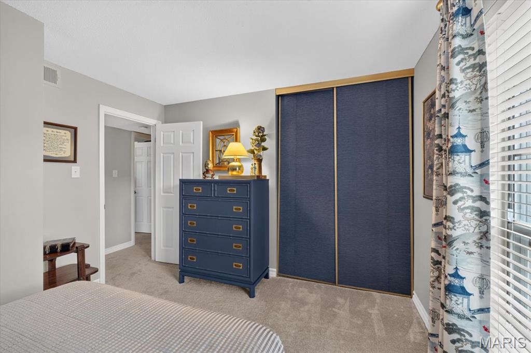
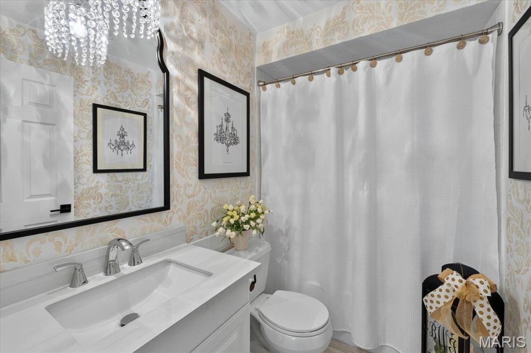
Updated 2-bed, 2-bath condo offering comfort, style, and convenience in a quiet cul-de-sac setting. Enter to find a spacious great room featuring a gas fireplace, French doors leading to the private deck, and an adjoining dining room ideal for everyday living and entertaining. The updated kitchen features luxury vinyl plank flooring, quartz countertops, custom cabinetry, an electric cooktop, and an adjoining breakfast room with additional custom cabinets for added storage and functionality. The primary suite offers a walk-in closet and an updated ensuite full bath. An additional bedroom, full bath, and private laundry closet complete the interior. Additional highlights include a 1-car garage, extra parking, storage space, and building elevator access. A well-maintained, fully updated condo in a peaceful location with easy, low-maintenance living.

Share Property

Location

1530 Bedford Forge Court Unit: 11, Chesterfield, MO 63017

Status

Coming Soon

Property Amenities

Interior
Laundry room Inside, Laundry Closet, Main Level
Fireplace Gas, Great Room
Appliances Electric Cooktop, Dishwasher, Disposal, Plumbed For Ice Maker, Microwave, Electric Water Heater
Total Bedrooms: 2
Full Bathrooms: 2
Other Interior Features Breakfast Room, Built-in Features, Custom Cabinetry, Dining/Living Room Combo, High Speed Internet, Pantry, Shower, Solid Surface Countertop(s), Stone Counters, Walk-In Closet(s)
Area & Lot
Lot Area 5,314.32 Sq.Ft.
Living area 1,157 Sq.Ft.
MLS® ID 26032002
Year Built 1975
School District Parkway C-2
High School Parkway Central High
Middle School Central Middle
Elementary School Highcroft Ridge Elem.
Architecture Styles Apartment Style
Type Condo
Status Coming Soon
Exterior
Stories 1
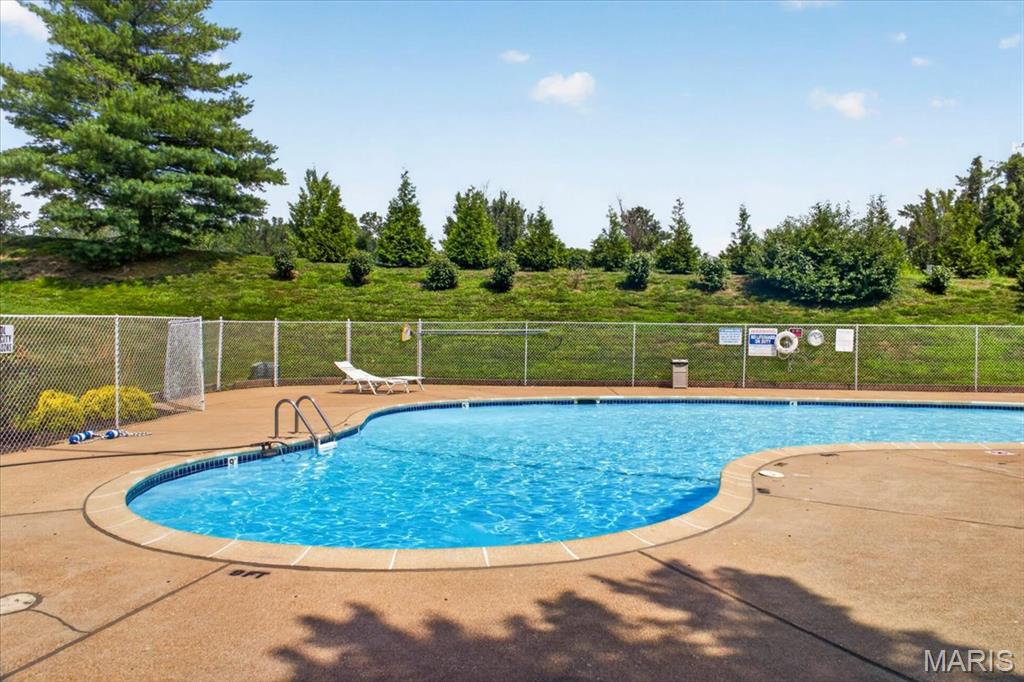
Pool In Ground, Outdoor Pool
Air conditioning Ceiling Fan(s), Central Air
Heat type Forced Air
Water Source Public
Garage Space 1.0
Security Features Building Security, Secured Garage/Parking, Security System, Smoke Detector(s)
Sewer Public Sewer
Parking Asphalt, Assigned, Basement, Garage, Garage Door Opener, Off Site
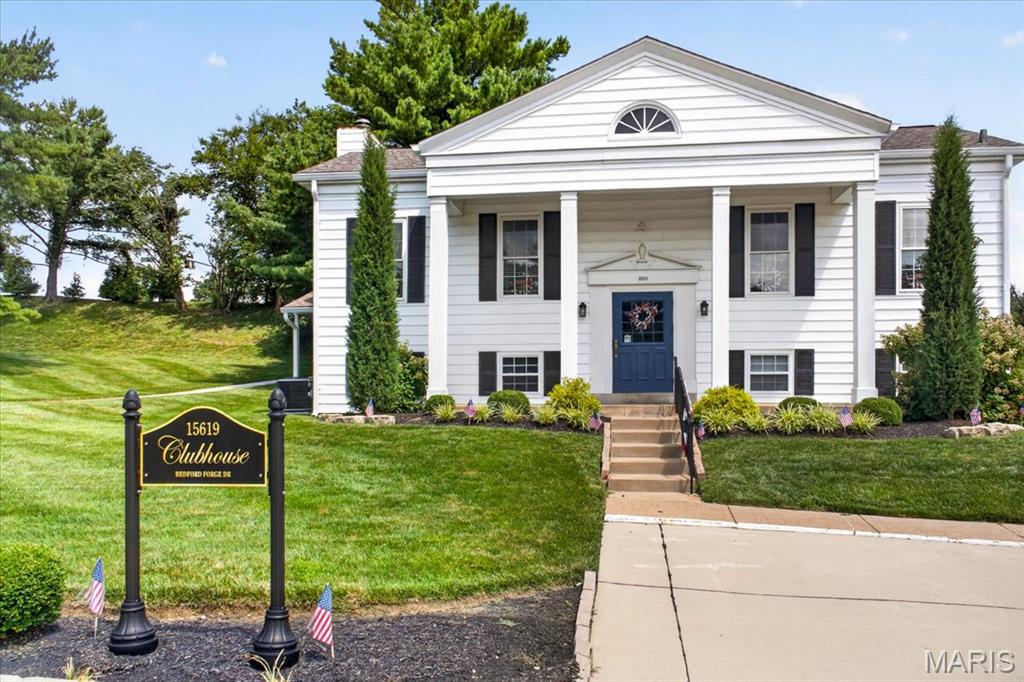
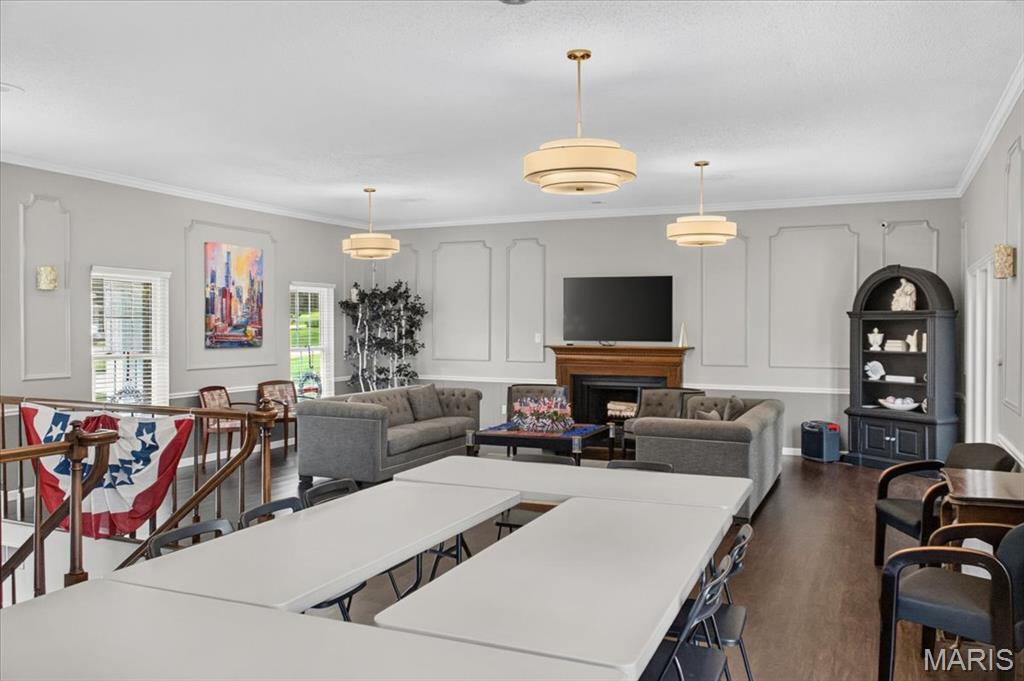
Lot Features Close to Clubhouse, Cul-De-Sac, Level
Utilities Electricity Connected, Sewer Connected, Water Connected
Finance
Sales Price $234,900
HOA Fees $509 monthly
Real Estate Tax $2,043 yearly

Mortgage Calculator

Estimate your monthly mortgage payment, including the principal and interest, property taxes, and HOA. Adjust the values to generate a more accurate rate.

All estimates are provided for informational purposes only. Actual amounts may vary.
$0,000 Your Payment 20 15 65
$0,000 Your Payment

Chesterfield

38.6631° N, 90.5771° W

Work With Us

We’re more than a team of real estate professionals — we’re your partners in every step of the journey. Whether buying, selling, or relocating in St. Louis, our expertise, market insight, and dedication ensure a seamless experience and outstanding results.