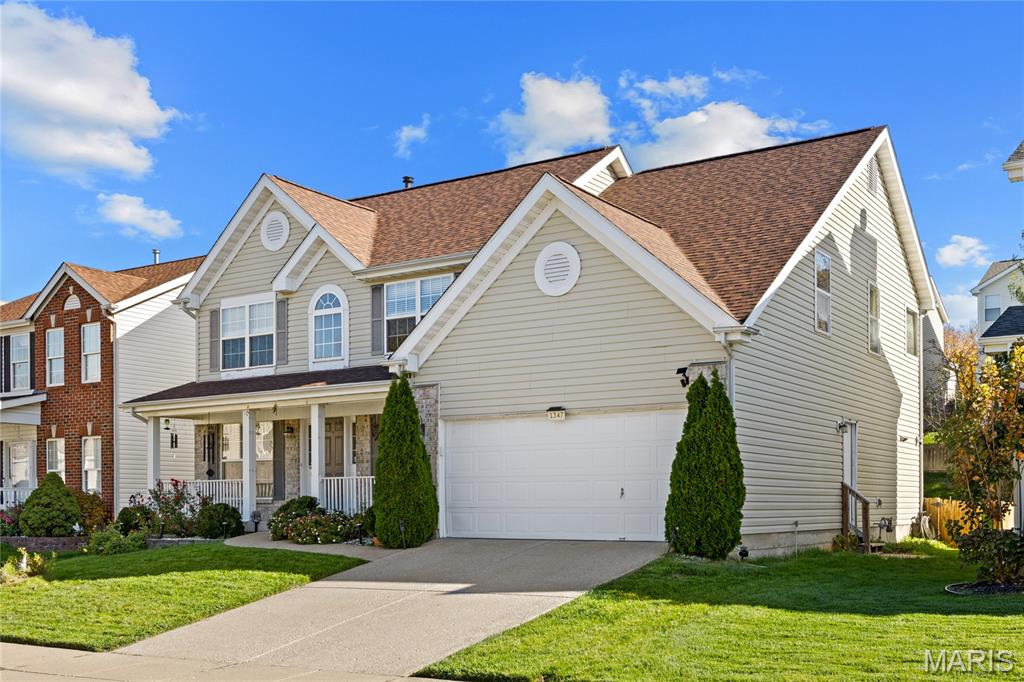
1347 Arbor Bluff Circle
VIEW PHOTOS
Courtesy of Compass Realty Group, Laura Sanders Listing Contact: 314-347-1658 
$3,500/mo

1347 Arbor Bluff Circle

4 Beds 4 Baths 3,744 Sq.Ft. 7,405.2 Sq.Ft.

Description

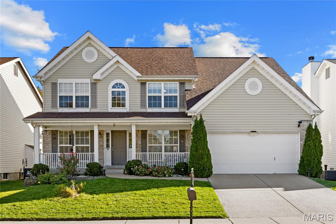
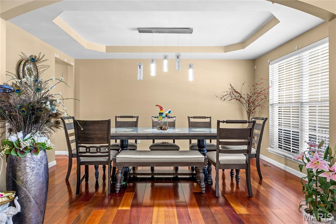
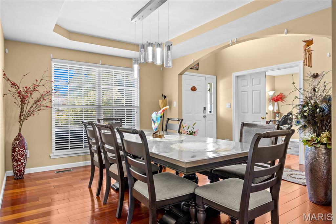
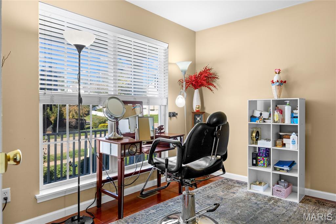
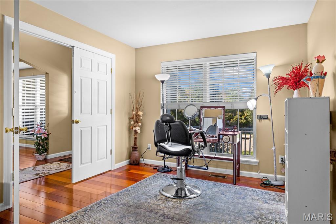
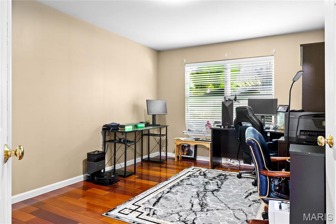
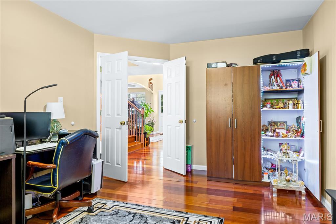
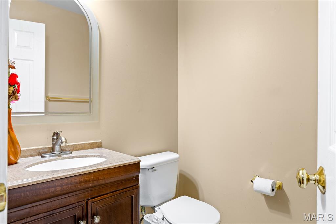
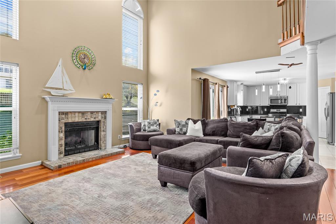
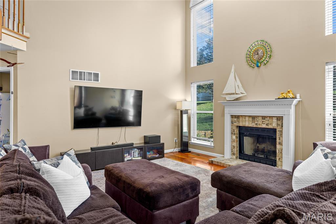
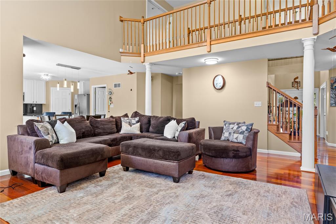
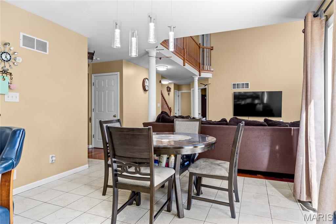
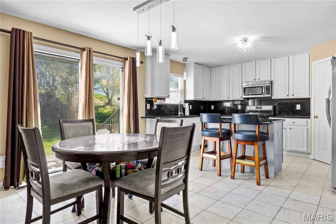
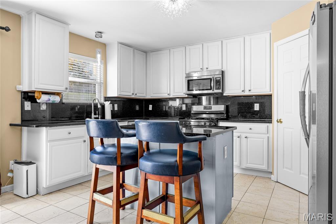
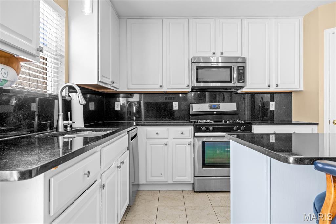
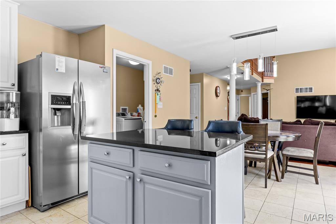
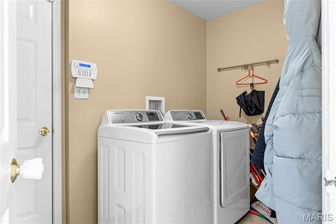
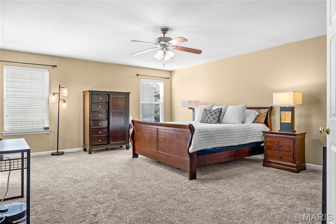
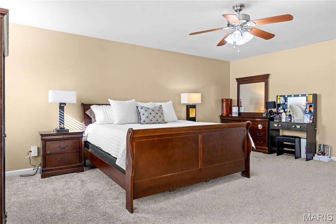
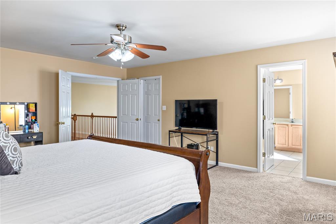
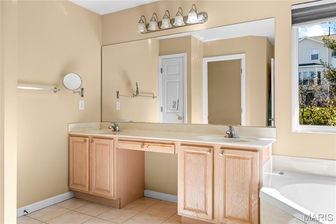
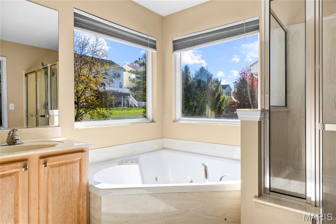
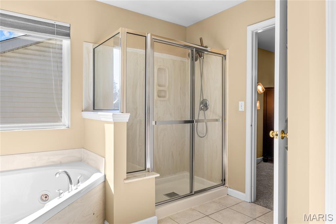
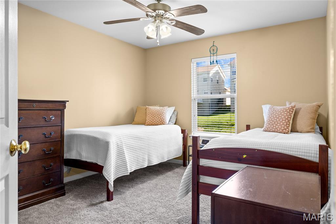
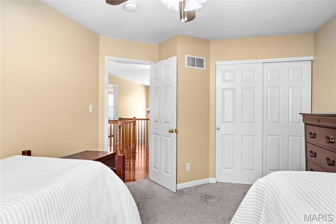
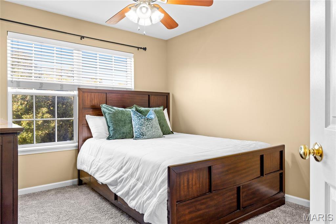
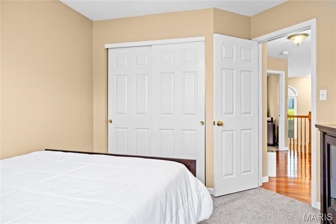
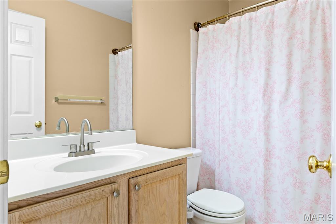
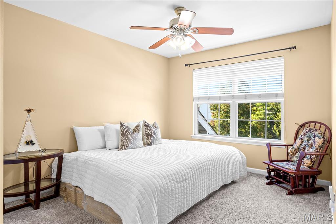
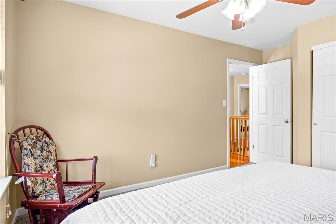
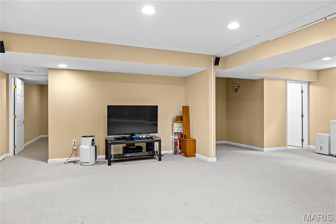
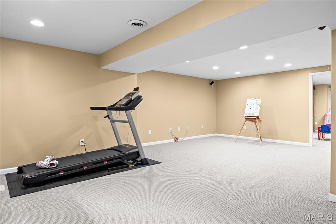
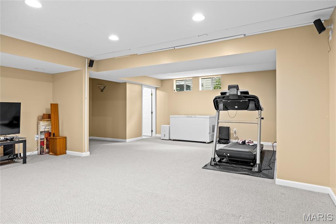
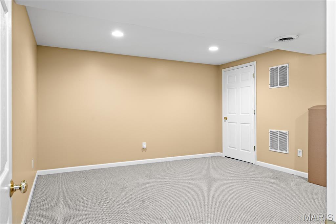
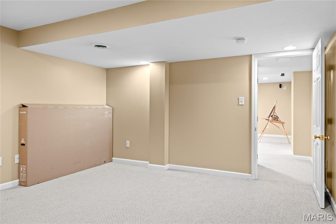
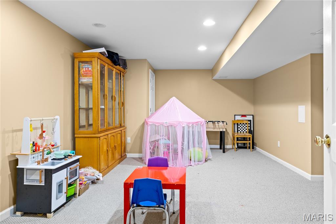
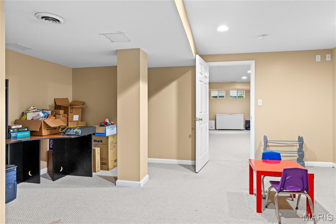
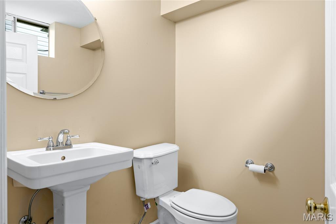
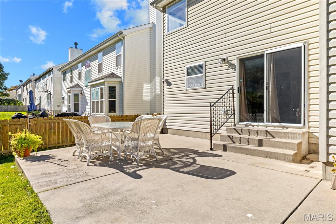
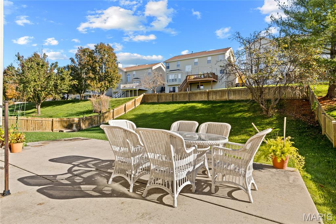
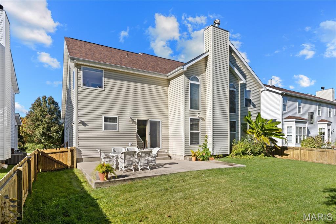
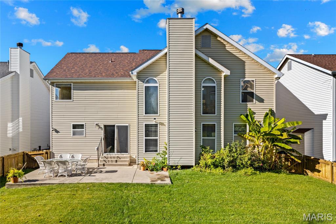
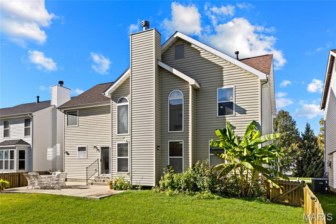
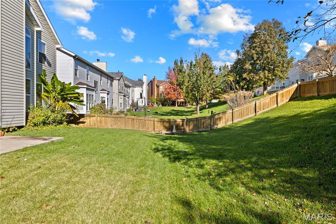
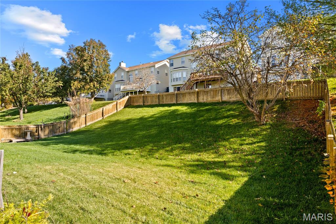
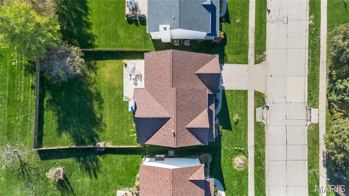
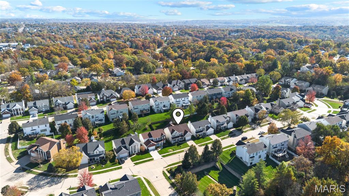
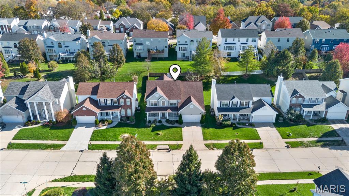
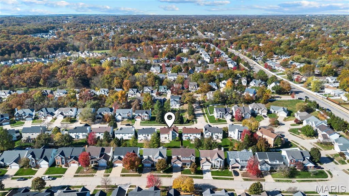
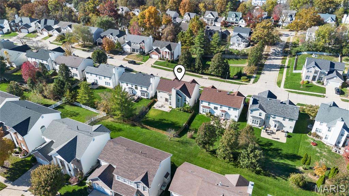
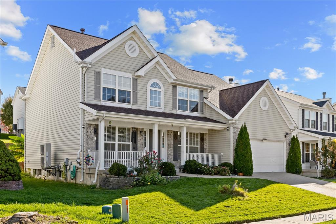
Welcome home to 1347 Arbor Bluff Circle, a beautiful two-story in the highly sought-after Arbor Bluffs neighborhood, offering an incredible amount of living space, a wonderful backyard and a location you'll love! From the moment you arrive, the charming covered front porch and inviting curb appeal make a wonderful first impression. Step inside to a stunning two-story entry with soaring 17-foot ceilings and beautiful hardwood floors that carry throughout much of the main level. A private office and additional bonus room, both with French doors, provide wonderful flexibility, while the formal dining room with its coffered ceiling and chandelier is perfect for hosting holiday dinners and special occasions. The heart of the home is the spectacular two-story great room, featuring a soaring 17-foot ceiling, beautiful wood-burning fireplace and walls of windows that fill the space with natural light. Just beyond, the spacious kitchen is designed for gathering, with plenty of room to cook, entertain and enjoy time together. Beautiful white cabinetry, quartz countertops and backsplash, stainless steel appliances, a gas range, walk-in pantry and center island with seating make this space both stylish and functional. The adjoining sun-filled breakfast room overlooks the backyard and opens directly to the patio, creating a wonderful connection between indoor and outdoor living. A convenient main-floor laundry room and powder room complete the first floor. Upstairs, retreat to the spacious primary suite with a large walk-in closet and private bath featuring double vanities, a makeup counter, relaxing Jacuzzi tub and separate walk-in shower. Three additional bedrooms and a full hall bath complete the upper level. The finished lower level offers an abundance of additional living space with a huge recreation room, multiple bonus areas and a half bath, providing plenty of flexibility for relaxing and entertaining. Outside, the fully fenced backyard offers plenty of room to enjoy, with a spacious patio overlooking the sprawling lawn and beautiful landscaping. Whether you're hosting a summer barbecue or enjoying a quiet evening outdoors, this is a backyard you'll love spending time in! Located within top-rated Parkway Schools and the highly desirable Oak Brook Elementary boundaries, this home is just minutes from Castlewood State Park, shopping, dining, parks and convenient highway access. A beautiful home, a fantastic location and so much space to enjoy! Available for December occupancy!

Share Property

Location

1347 Arbor Bluff Circle, Ballwin, MO 63021

Status

For Lease

Property Amenities

Interior
Laundry room Laundry Room, Main Level
Fireplace Family Room, Wood Burning
Appliances Stainless Steel Appliance(s), Dishwasher, Gas Range, Refrigerator, Water Heater
Flooring Carpet, Ceramic Tile, Wood
Total Bedrooms: 4
Half Bathrooms: 2
Full Bathrooms: 2
Other Interior Features Breakfast Room, Ceiling Fan(s), Chandelier, Custom Cabinetry, Double Vanity, Eat-in Kitchen, Entrance Foyer, Pantry, Separate Dining, Separate Shower, Stone Counters, Walk-In Closet(s)
Area & Lot
Lot Area 7,405.2 Sq.Ft.
Living area 3,744 Sq.Ft.
MLS® ID 26071924
Year Built 2001
School District Parkway C-2
High School Parkway South High
Middle School Southwest Middle
Elementary School Oak Brook Elem.
View Description Neighborhood
Architecture Styles Traditional
Type Residential
Status For Lease
Exterior
Stories 2
Air conditioning Central Air
Heat type Forced Air
Water Source Public
Garage Space 2.0
Other Exterior Features Private Yard
Parking Driveway, Garage, Garage Faces Front, Oversized
Lot Features Back Yard, Front Yard, Landscaped
Roof Shingle
Utilities Electricity Connected, Natural Gas Connected, Sewer Connected, Water Connected
Finance
Lease Price $3,500/mo
HOA Fees $330 yearly
Lease Term 12 Months
Real Estate Tax $6,088 yearly
image

Schedule a Showing

We would love to show you our beautiful property. Please select your preferred date and time below. An agent will be in touch shortly to confirm your appointment.

Schedule a Showing

We would love to show you our beautiful property. Please select your preferred date and time below. An agent will be in touch shortly to confirm your appointment.

Thank you for your interest in 1347 Arbor Bluff Circle, Ballwin, MO 63021. We are reviewing your request and will be in touch shortly!

St. Louis County

38.6103° N, 90.4125° W

Work With Us

We’re more than a team of real estate professionals — we’re your partners in every step of the journey. Whether buying, selling, or relocating in St. Louis, our expertise, market insight, and dedication ensure a seamless experience and outstanding results.