Leave a Message

Thank you for your message. We will be in touch with you shortly.

13376 Bahnfyre Drive
VIEW PHOTOS
Courtesy of Compass Realty Group, Katie Dooley Curran Listing Contact: 314.570.0418 
$499,000

13376 Bahnfyre Drive

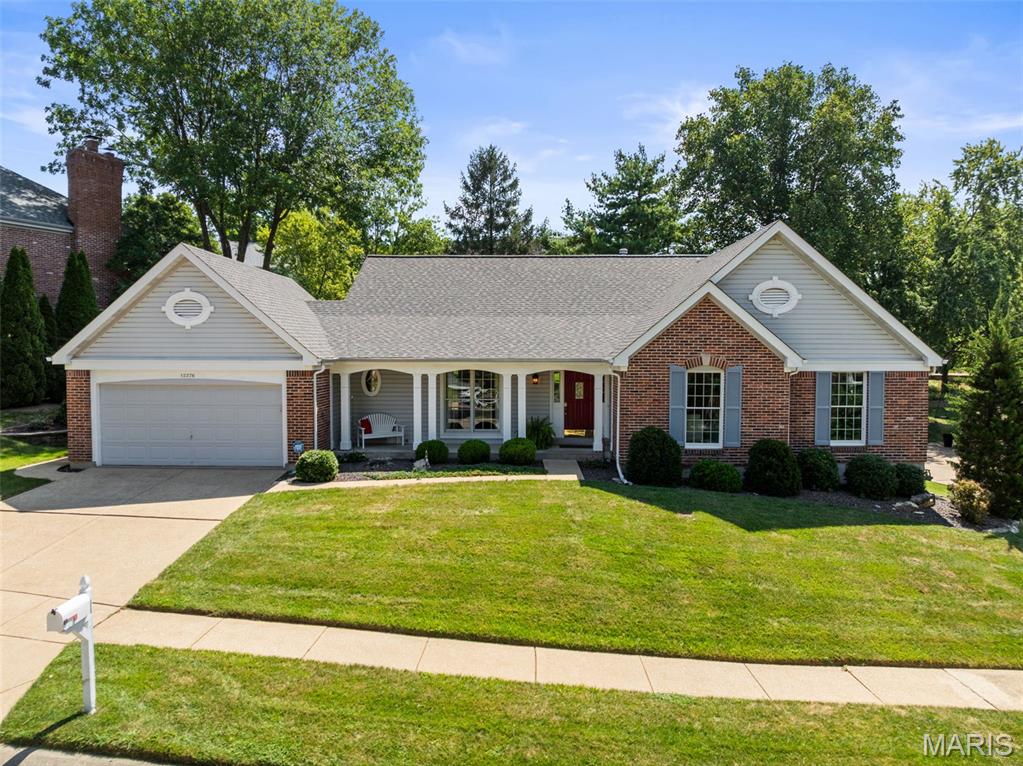
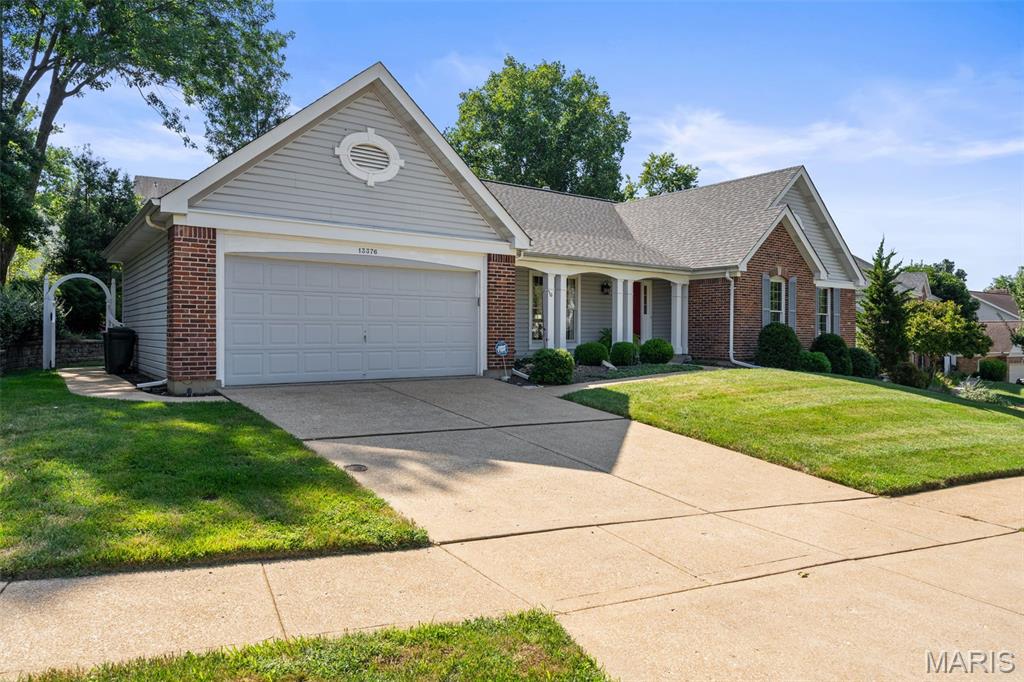
3 Beds 2 Baths 2,354 Sq.Ft. 0.26 Acres

Open House

9/13/2026 1:00PM - 3:00PM CDT

Description

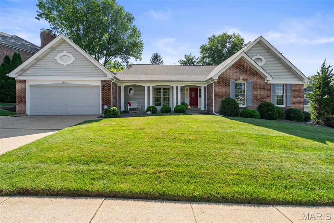
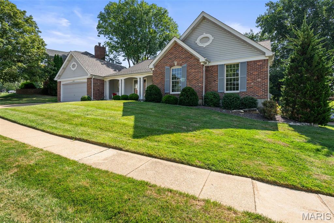
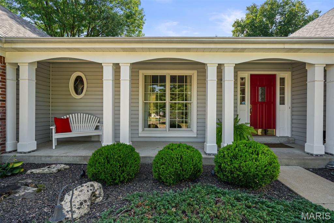
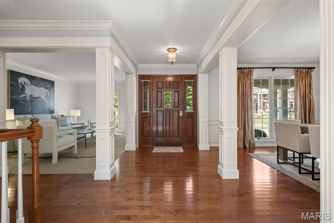
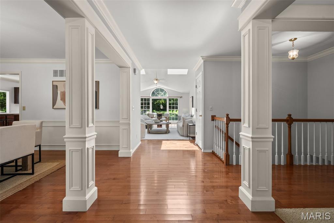
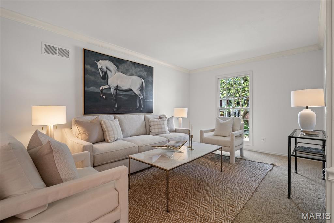
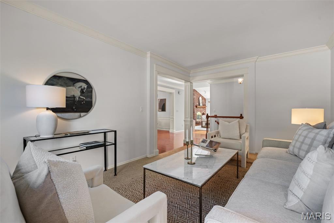
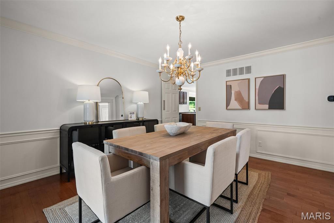
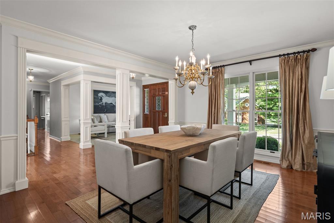
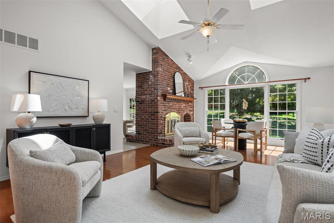
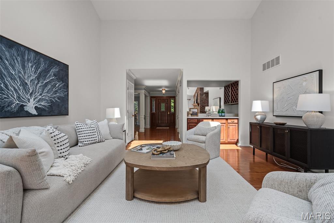
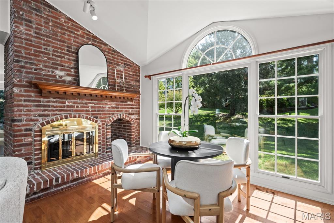
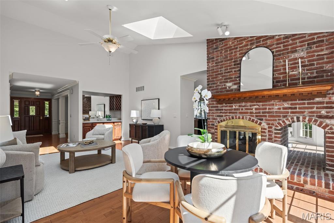
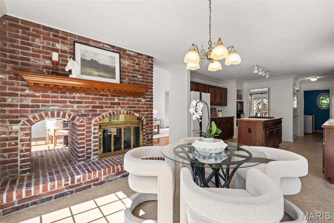
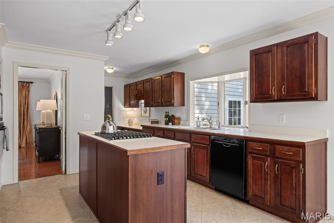
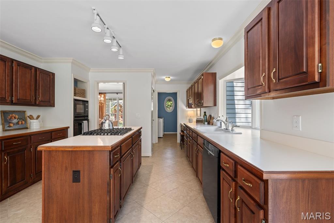
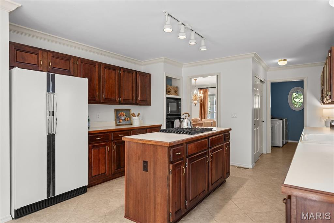
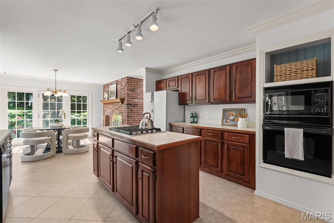
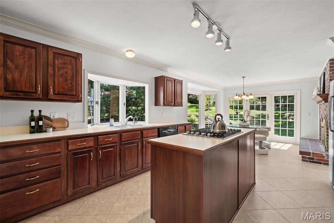
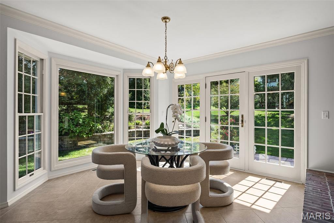
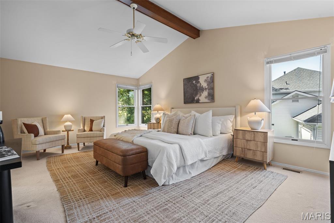
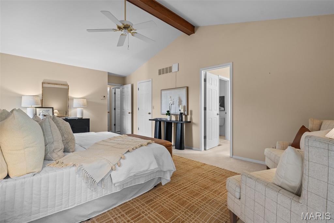
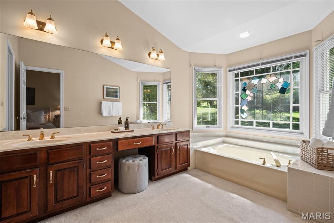
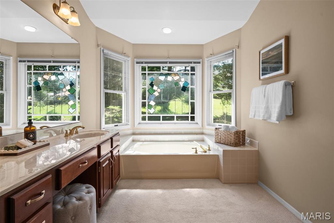
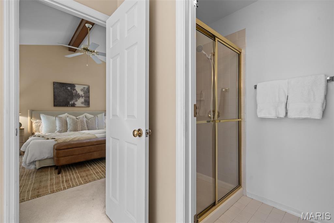
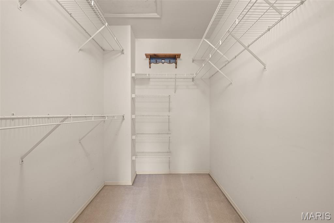
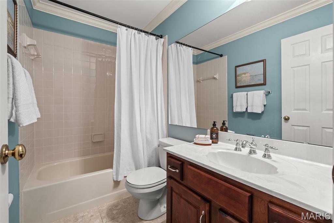
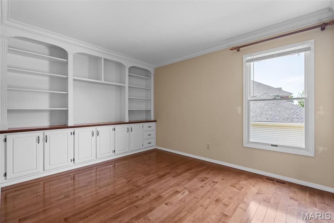
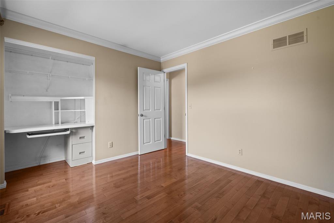
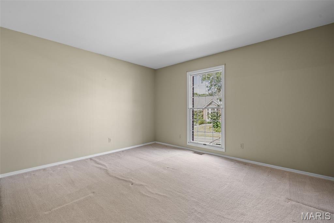
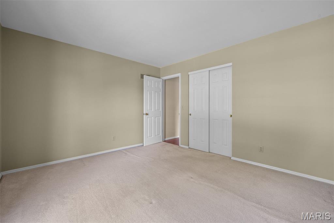
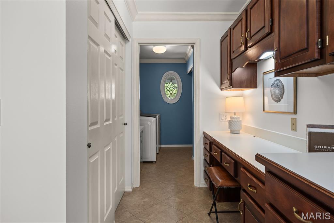
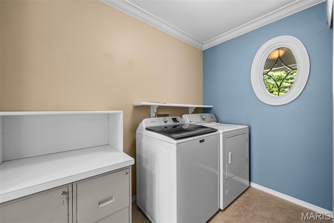
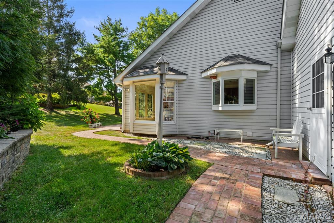
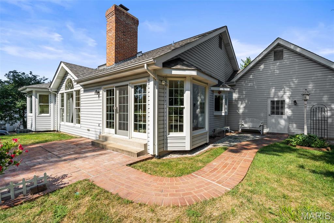
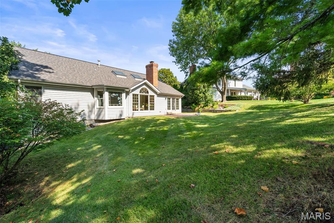
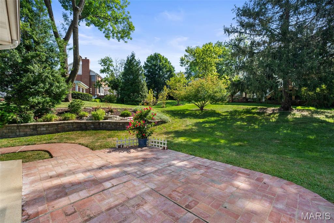
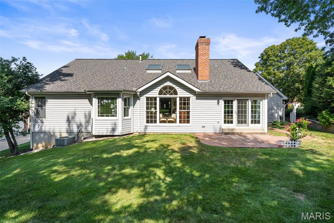
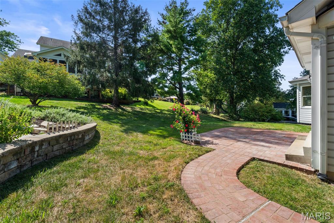
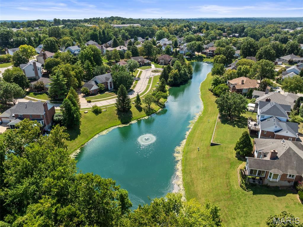
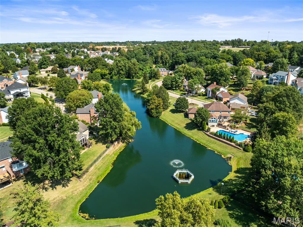
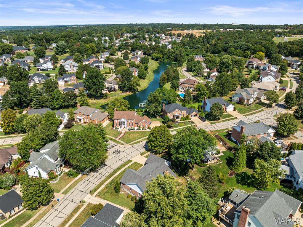
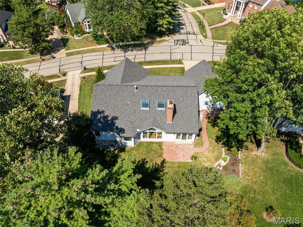
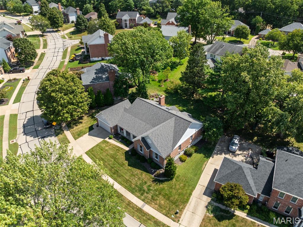
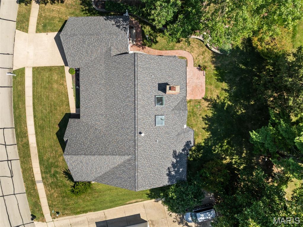
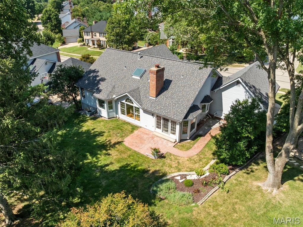
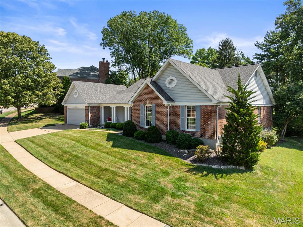
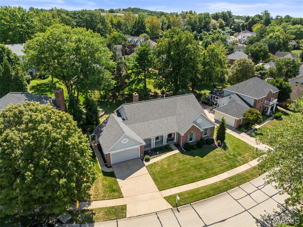
Welcome home to a home that fits wherever life takes you. This inviting 3-bedroom, 2-bath, 2 car garage ranch offers the kind of flexibility that makes sense at every stage of life~from busy years to working from home, welcoming guests, creating space for hobbies, or simply enjoying a home that is easy to live in and make your own. Fresh, neutral paint creates a bright, timeless backdrop throughout, while beautiful hardwood floors bring warmth and character to the dining room and family room. A charming gas fireplace adds an inviting touch and can be enjoyed from both the family room and breakfast room, creating a cozy gathering place for everyday moments and entertaining alike. The spacious primary suite offers a comfortable retreat with a dual vanity, separate shower, and soaking tub, ready for your personal touches. A flexible additional bedroom with built-ins provides the perfect space for an office, study, hobby room, or whatever life calls for next. Step outside to enjoy the wonderful backyard and patio, ideal for morning coffee, summer evenings, entertaining friends, or simply enjoying a little fresh air. And downstairs, the huge unfinished basement offers an exciting opportunity to expand your living space with a recreation room, home gym, workshop, additional storage, or whatever you envision. Thoughtfully designed for the way life actually changes, this is a home you can grow into, settle into, and make uniquely yours. A wonderful home, ready for your next chapter~whatever that chapter may be. Showings begin September 10th.

Share Property

Location

13376 Bahnfyre Drive, St Louis, MO 63128

Status

Coming Soon

Property Amenities

Interior
Fireplace Family Room
Total Bedrooms: 3
Full Bathrooms: 2
Area & Lot
Open house

9/13/2026 1:00PM - 3:00PM CDT

Lot Area 0.26 Acres
Living area 2,354 Sq.Ft.
MLS® ID 26051623
Year Built 1990
School District Mehlville R-IX
High School Mehlville High School
Middle School Washington Middle
Elementary School Hagemann Elem.
Architecture Styles Ranch
Type Residential
Status Coming Soon
Exterior
Stories 1
Air conditioning Central Air
Heat type Forced Air
Water Source Public
Garage Space 2.0
Sewer Public Sewer
Lot Features Back Yard
Utilities Electricity Connected, Sewer Connected, Water Connected
Finance
Sales Price $499,000
HOA Fees $383 yearly
Real Estate Tax $4,505 yearly

360 Virtual Tour

Take a tour of this property

Mortgage Calculator

Estimate your monthly mortgage payment, including the principal and interest, property taxes, and HOA. Adjust the values to generate a more accurate rate.

All estimates are provided for informational purposes only. Actual amounts may vary.
$0,000 Your Payment 20 15 65
$0,000 Your Payment

St. Louis County

38.6103° N, 90.4125° W

Work With Us

We’re more than a team of real estate professionals — we’re your partners in every step of the journey. Whether buying, selling, or relocating in St. Louis, our expertise, market insight, and dedication ensure a seamless experience and outstanding results.