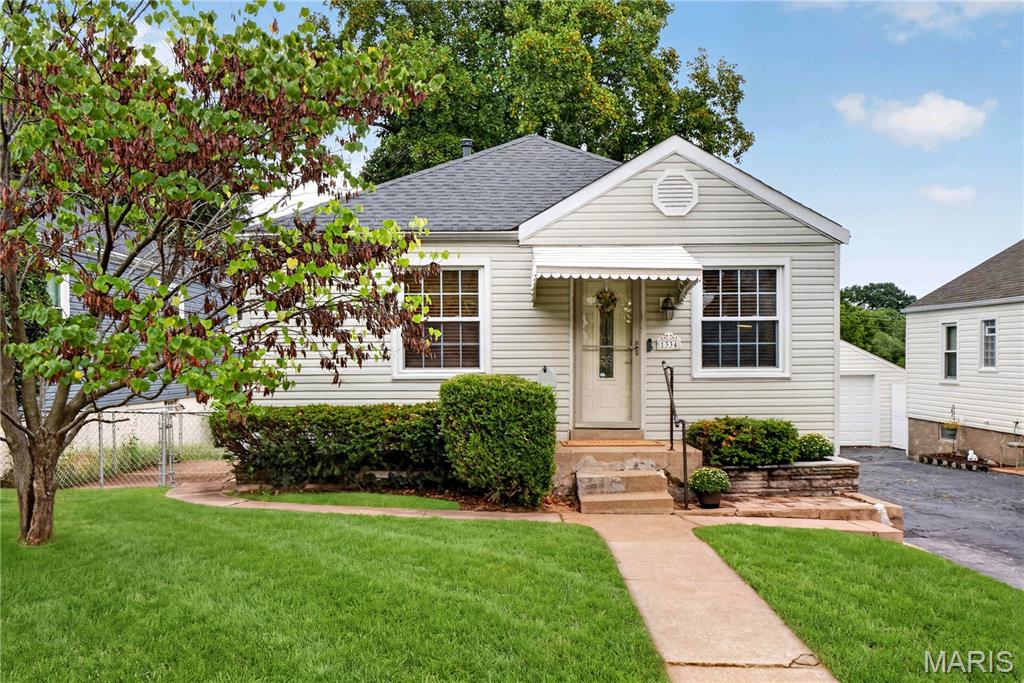
1334 San Jacinto Court
Courtesy of Compass Realty Group, Laura Sanders Listing Contact: 314-347-1658 
$205,000

1334 San Jacinto Court

2 Beds 2 Baths 957 Sq.Ft. 5,248.98 Sq.Ft.

Description

Set in the heart of Dogtown, this charming bungalow offers the perfect blend of classic character, comfortable living and an unbeatable location. Step inside to a spacious family room with beautiful hardwood floors and plenty of natural light. The dining room offers flexible space for gathering around the table or creating a comfortable home office. The bright kitchen features crisp white cabinetry, tile backsplash, stainless steel appliances and plenty of storage and counter space. Two spacious bedrooms with hardwood floors and ceiling fans share an updated full bath. The finished lower level adds even more living space with a large bonus room and an additional full bath with walk-in shower. Outside, enjoy a fully fenced yard, patio and oversized one-car garage with additional storage. Known for its welcoming community, neighborhood gathering spots and legendary St. Patrick's Day celebration, Dogtown has a character all its own. Forest Park is just minutes away, putting the St. Louis Zoo, The Muny, Saint Louis Art Museum, golf courses and miles of trails practically in your backyard. With easy access to downtown, sporting events, concerts and some of the city's best dining and entertainment, this is a great opportunity to enjoy the best of St. Louis city living. Don't miss out!

Share Property

Location

1334 San Jacinto Court, St Louis, MO 63139

Status

Sold

Date Sold

October 30, 2026

Property Amenities

Interior
Laundry room In Basement
Appliances Stainless Steel Appliance(s), Dishwasher, Microwave, Gas Oven, Refrigerator, Water Heater
Flooring Carpet, Ceramic Tile, Hardwood, Laminate
Total Bedrooms: 2
Full Bathrooms: 2
Other Interior Features Custom Cabinetry, Laminate Counters, Separate Dining
Area & Lot
Lot Area 5,248.98 Sq.Ft.
Living area 957 Sq.Ft.
MLS® ID 26058723
Year Built 1946
School District St. Louis City
High School Roosevelt High
Middle School Long Middle Community Ed. Center
Elementary School Mason Elem.
View Description Neighborhood
Architecture Styles Ranch
Type Residential
Status Sold
Exterior
Stories 1
Air conditioning Central Air
Heat type Forced Air
Water Source Public
Garage Space 1.0
Sewer Public Sewer
Other Exterior Features Private Yard, Rain Gutters
Parking Detached, Driveway, Garage, Oversized, Shared Driveway
Lot Features Back Yard, Gentle Sloping, Landscaped
Roof Shingle
Utilities Electricity Connected, Natural Gas Connected, Sewer Connected, Water Connected
Finance
Sales Price $205,000
Real Estate Tax $2,241 yearly

St. Louis City

38.6274° N, 90.1982° W

Work With Us

We’re more than a team of real estate professionals — we’re your partners in every step of the journey. Whether buying, selling, or relocating in St. Louis, our expertise, market insight, and dedication ensure a seamless experience and outstanding results.