1305 Turtle Cove
1305 Turtle Cove
1305 Turtle Cove
1305 Turtle Cove
1305 Turtle Cove
1305 Turtle Cove
1305 Turtle Cove
1305 Turtle Cove
1305 Turtle Cove
1305 Turtle Cove
1305 Turtle Cove
1305 Turtle Cove
1305 Turtle Cove
1305 Turtle Cove
1305 Turtle Cove
1305 Turtle Cove
1305 Turtle Cove
1305 Turtle Cove
1305 Turtle Cove
1305 Turtle Cove
1305 Turtle Cove
1305 Turtle Cove
1305 Turtle Cove
1305 Turtle Cove
1305 Turtle Cove
1305 Turtle Cove
1305 Turtle Cove
1305 Turtle Cove
1305 Turtle Cove
1305 Turtle Cove
1305 Turtle Cove
1305 Turtle Cove
1305 Turtle Cove
1305 Turtle Cove
1305 Turtle Cove
1305 Turtle Cove
VIEW PHOTOS
Courtesy of Compass Realty Group, Laura Sanders Listing Contact: 314-347-1658 
$374,900

1305 Turtle Cove

3 Beds 3 Baths 2,434 Sq.Ft. 2,613.6 Sq.Ft.

Description

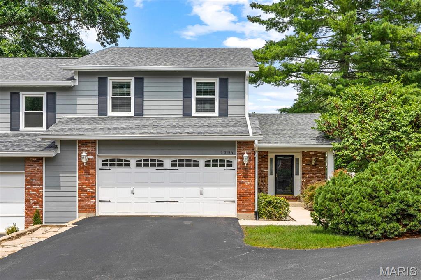
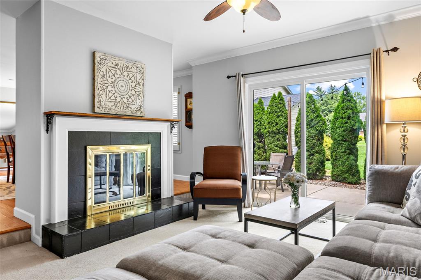
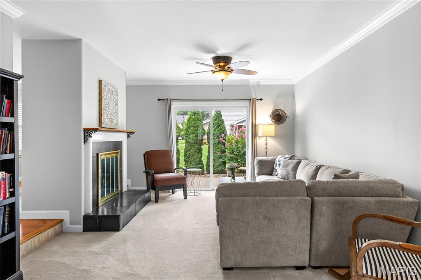
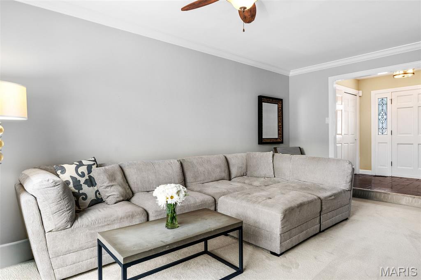
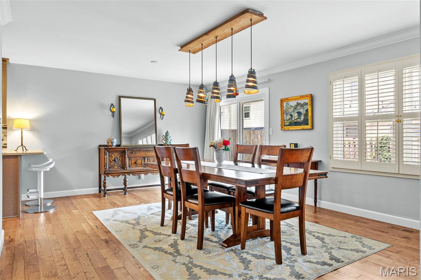
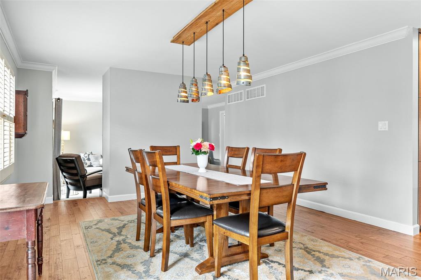
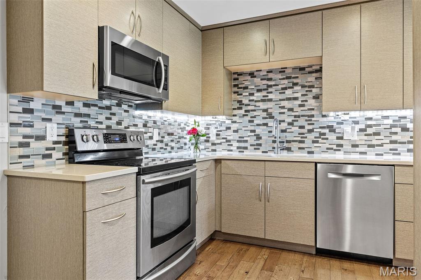
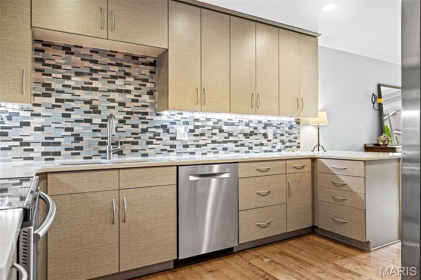
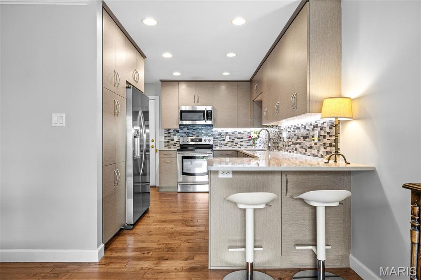
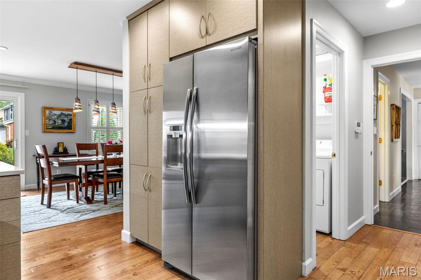
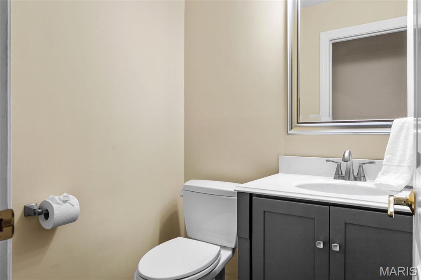
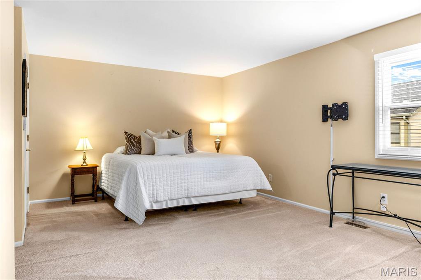
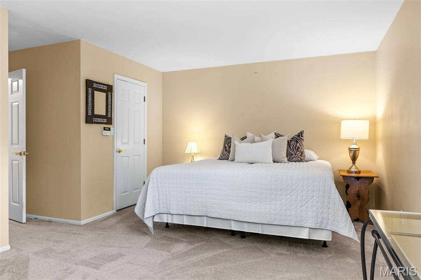
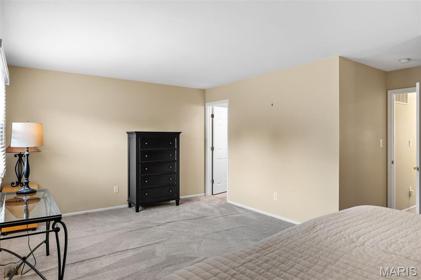
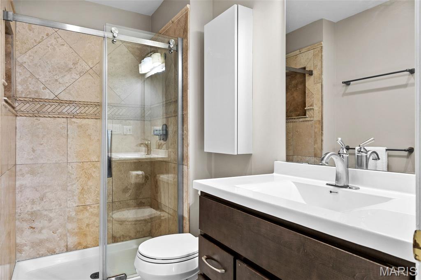
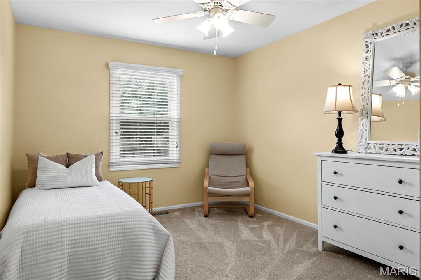
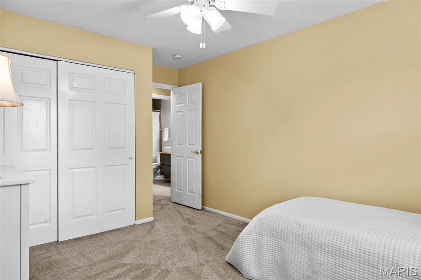
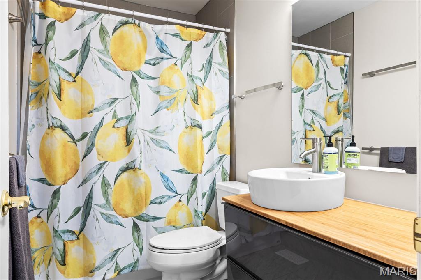
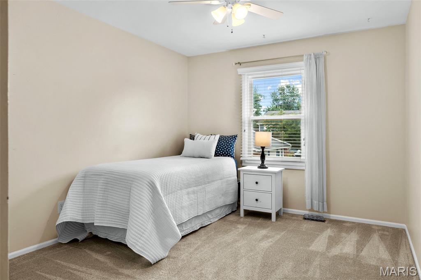
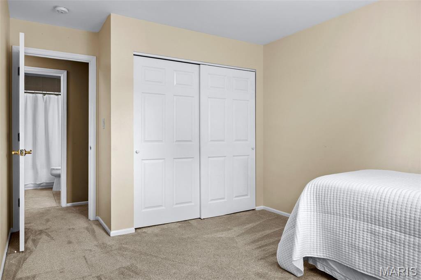
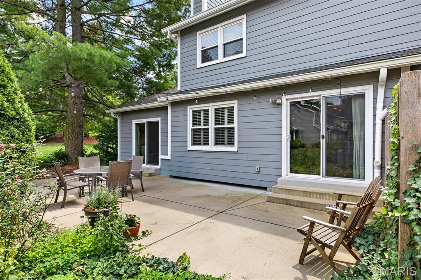
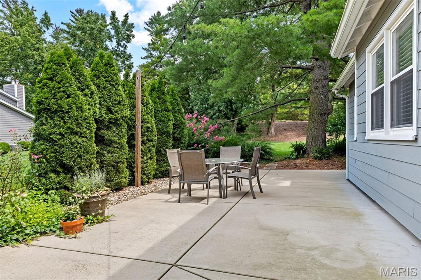
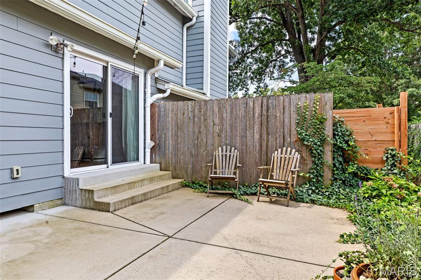
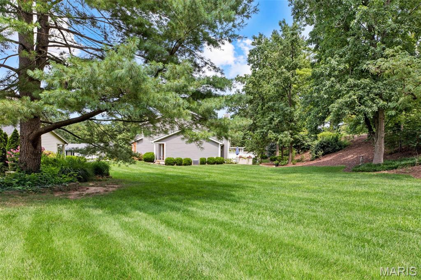
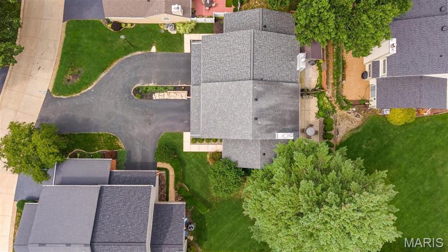
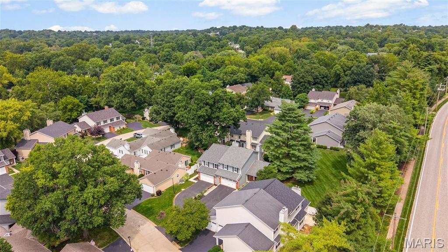
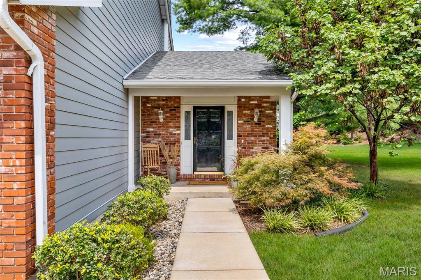
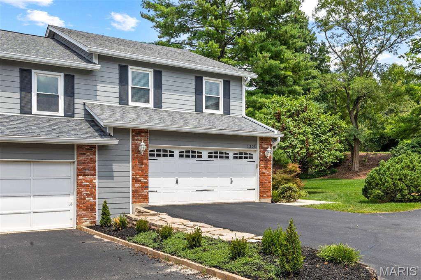
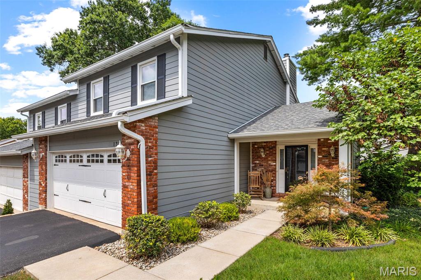
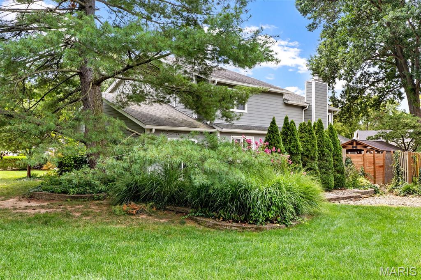
Thoughtfully designed for comfortable everyday living and effortless entertaining, this beautifully updated West County villa offers generous living spaces, wonderful indoor-outdoor flow, and an inviting atmosphere from the moment you arrive. A charming front porch and beautifully landscaped exterior create a welcoming first impression before stepping inside, where hardwood floors, plantation shutters, and timeless finishes set the tone. At the heart of the home, the beautifully updated kitchen features custom soft-close cabinetry, quartz countertops, a custom tile backsplash, stainless steel appliances, pantry, recessed lighting, and a peninsula with bar seating that invites casual meals and conversation. Just beyond, the spacious dining room offers hardwood floors, plantation shutters, and direct access to the patio, creating an easy transition from dinner indoors to evenings outside. The adjoining family room provides a warm and inviting gathering space anchored by a gas fireplace, while glass doors offer another connection to the patio and allow the main living spaces to flow effortlessly outdoors. Just outside, cafe lights cast a warm glow over the patio, creating an inviting outdoor retreat perfect for summer dinners, evening cocktails, or simply unwinding at the end of the day. A convenient main-floor laundry room and powder room complete the main level. Upstairs, the expansive primary suite provides a peaceful retreat with plenty of room to unwind, an impressive walk-in closet, and a private bath featuring a comfort-height vanity and beautifully tiled walk-in shower with a glass door. Two additional generously sized bedrooms, each with double closets and ceiling fans, offer plenty of space for family, guests, or a home office, while a spacious hall bath with an oversized vanity and tub/shower completes the upper level.
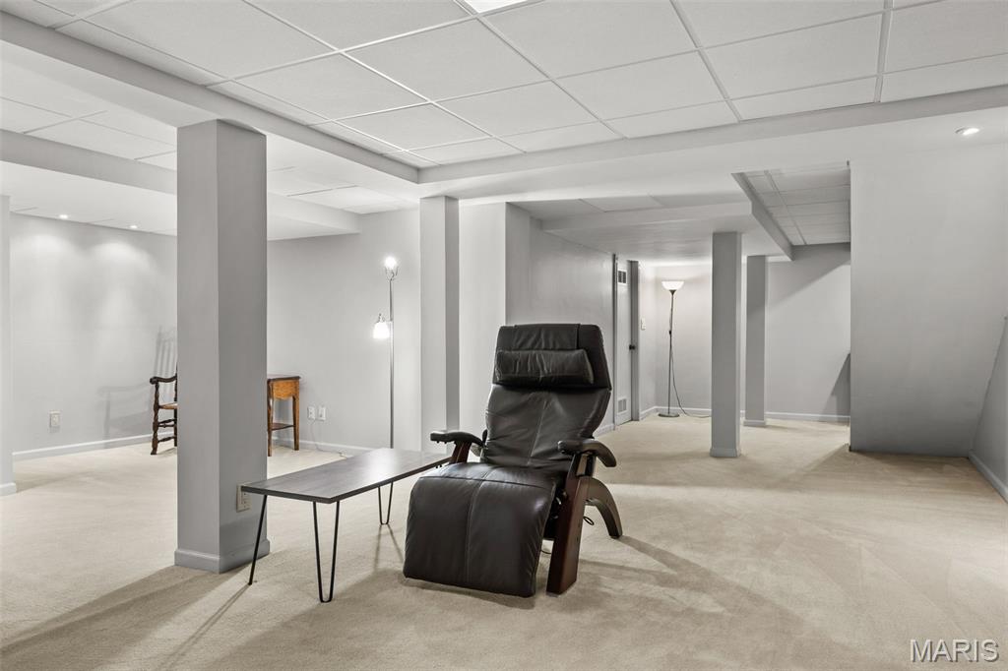
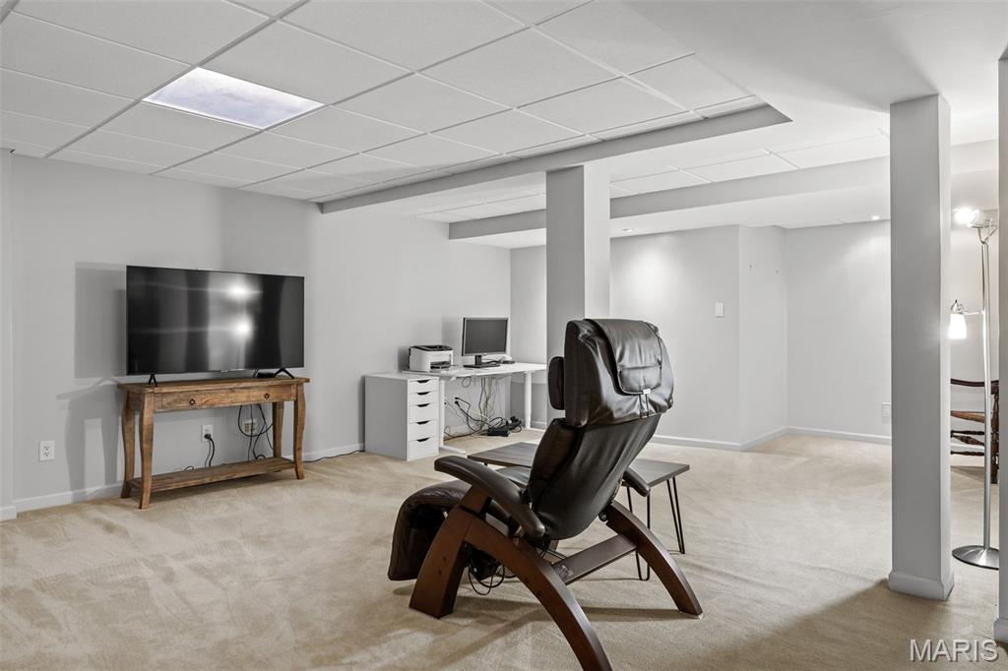
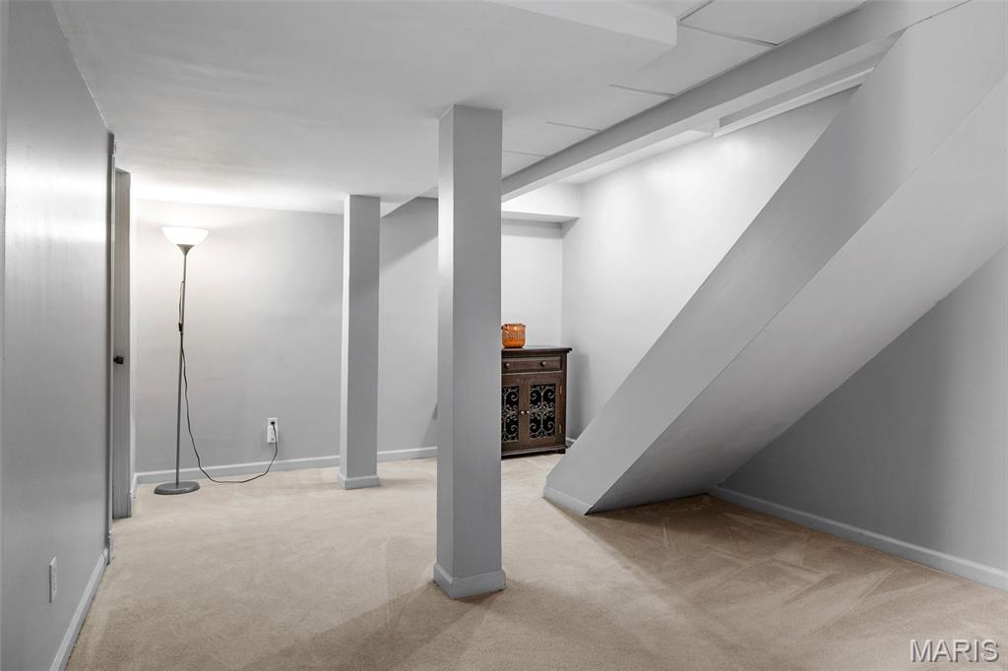
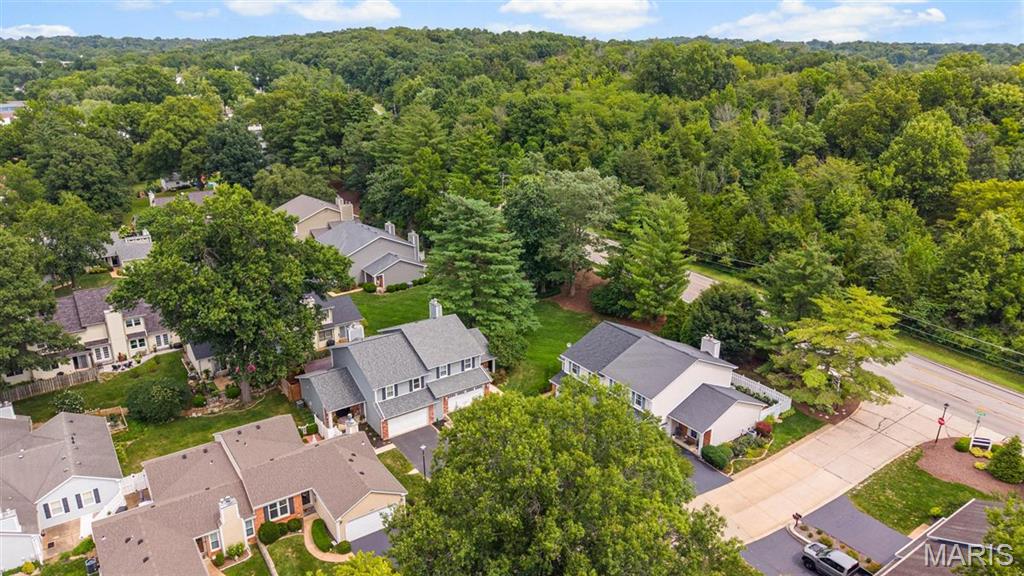
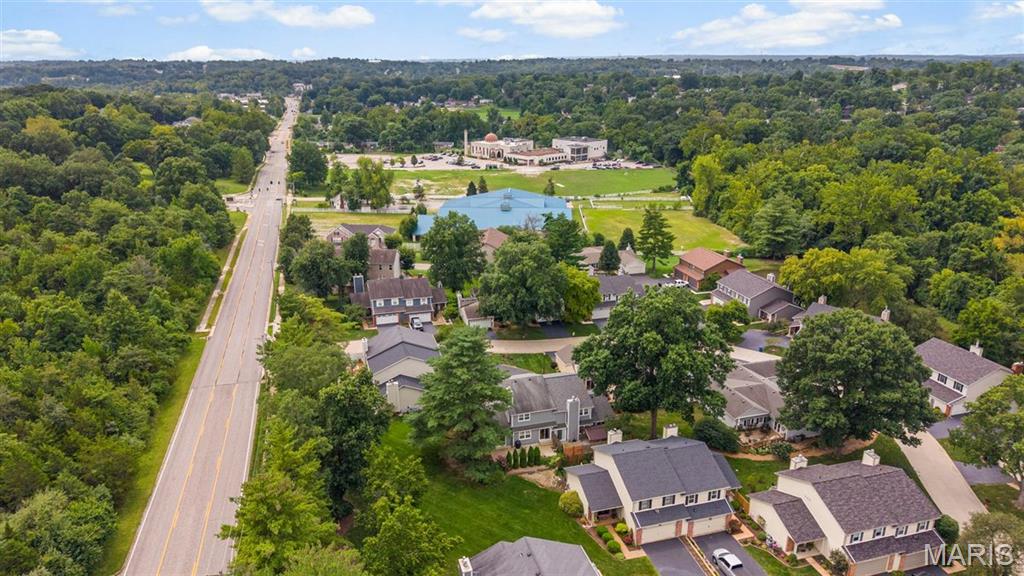
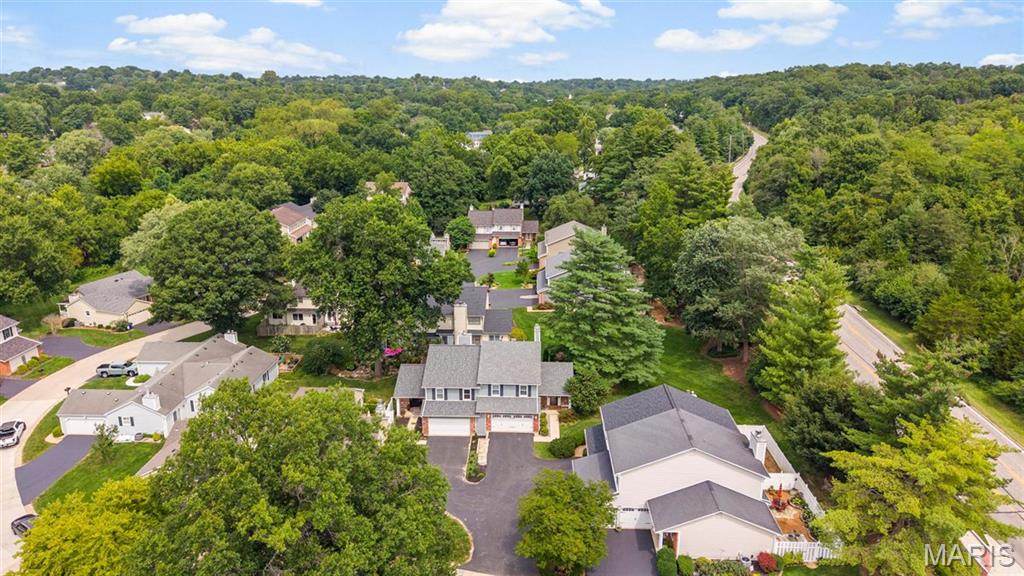
The finished lower level adds an impressive amount of additional living space with an expansive recreation room ready for movie nights, game days, a home gym, or whatever best suits your lifestyle. An attached two-car garage provides added convenience. Beautifully maintained and Ideally situated in the highly regarded Parkway School District and just minutes from Queeny Park, popular dining, shopping, and everyday conveniences. This wonderful home offers the perfect combination of comfort, convenience, and location. Don't miss out!

Share Property

Location

1305 Turtle Cove, Ballwin, MO 63011

Status

For Sale

Property Amenities

Interior
Laundry room Laundry Room, Main Level
Fireplace Family Room, Gas
Appliances Stainless Steel Appliance(s), Dishwasher, Microwave, Electric Oven, Water Heater
Flooring Carpet, Ceramic Tile, Hardwood
Total Bedrooms: 3
Half Bathrooms: 1
Full Bathrooms: 2
Other Interior Features Ceiling Fan(s), Chandelier, Custom Cabinetry, Eat-in Kitchen, Entrance Foyer, Pantry, Separate Dining, Stone Counters, Walk-In Closet(s)
Area & Lot
Lot Area 2,613.6 Sq.Ft.
Living area 2,434 Sq.Ft.
MLS® ID 26062830
Year Built 1975
School District Parkway C-2
High School Parkway West High
Middle School South Middle
Elementary School Pierremont Elem.
View Description Neighborhood
Architecture Styles Traditional
Type Residential
Status For Sale
Exterior
Stories 2
Air conditioning Central Air
Heat type Forced Air
Water Source Public
Garage Space 2.0
Sewer Public Sewer
Parking Attached, Driveway, Garage, Garage Faces Front
Lot Features Back Yard
Roof Shingle
Utilities Electricity Connected, Natural Gas Connected, Sewer Connected, Water Connected
Finance
Sales Price $374,900
HOA Fees $808 quarterly
Real Estate Tax $3,747 yearly
image

Schedule a Showing

We would love to show you our beautiful property. Please select your preferred date and time below. An agent will be in touch shortly to confirm your appointment.

Schedule a Showing

We would love to show you our beautiful property. Please select your preferred date and time below. An agent will be in touch shortly to confirm your appointment.

Thank you for your interest in 1305 Turtle Cove, Ballwin, MO 63011. We are reviewing your request and will be in touch shortly!

Mortgage Calculator

Estimate your monthly mortgage payment, including the principal and interest, property taxes, and HOA. Adjust the values to generate a more accurate rate.

All estimates are provided for informational purposes only. Actual amounts may vary.
$0,000 Your Payment 20 15 65
$0,000 Your Payment

St. Louis County

38.6103° N, 90.4125° W

Work With Us

We’re more than a team of real estate professionals — we’re your partners in every step of the journey. Whether buying, selling, or relocating in St. Louis, our expertise, market insight, and dedication ensure a seamless experience and outstanding results.