Leave a Message

Thank you for your message. We will be in touch with you shortly.

11822 Fairlind Drive
VIEW PHOTOS
Courtesy of Compass Realty Group, Lindsey Jacobs Listing Contact: 314-347-1658 
$800,000

11822 Fairlind Drive

4 Beds 5 Baths 2,900 Sq.Ft. 0.3 Acres

Description

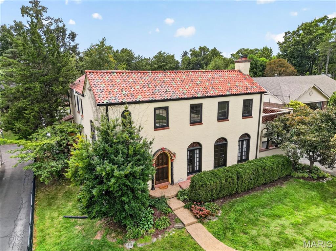
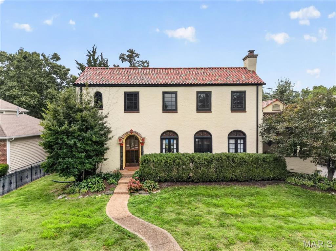
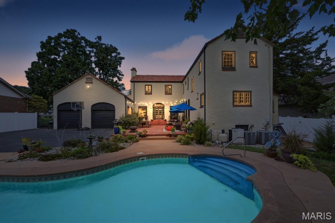
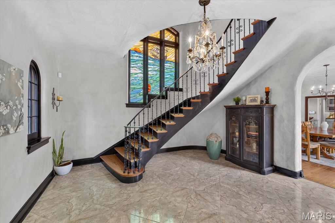
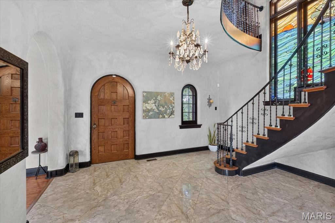
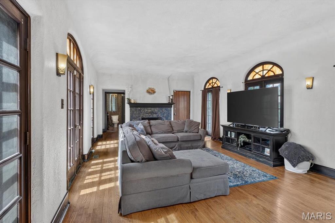
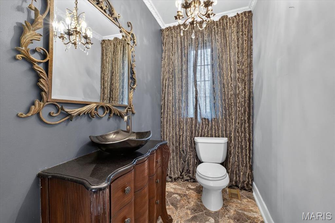
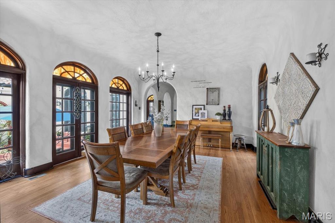
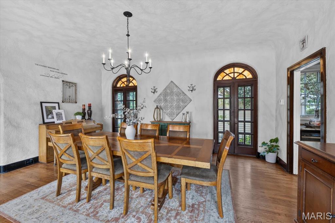
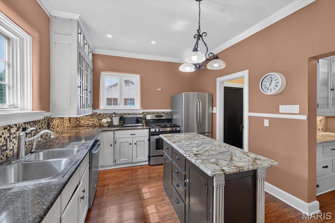
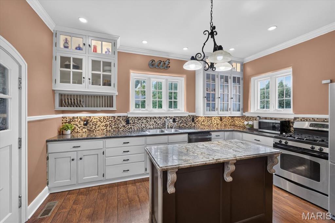
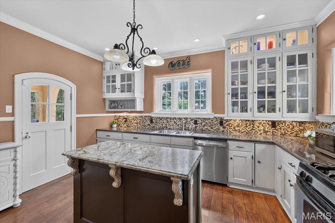
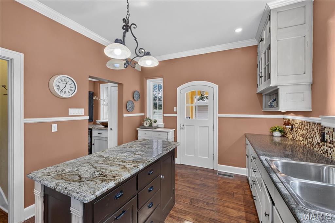
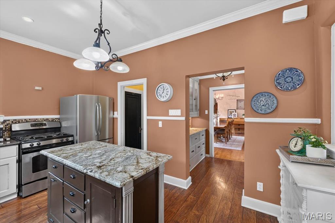
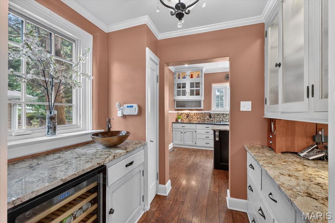
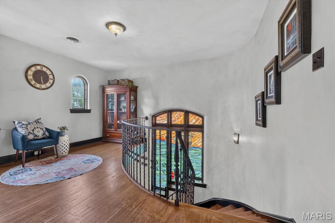
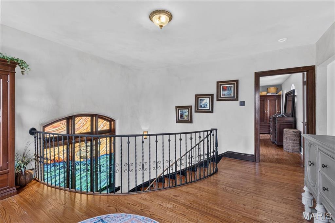
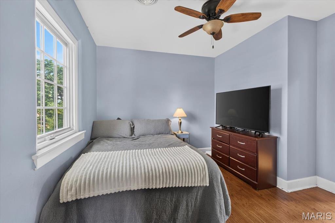
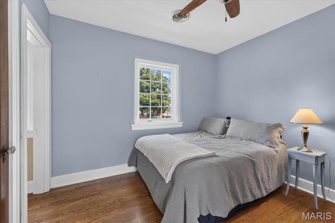
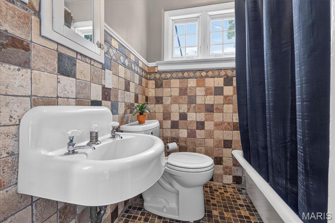
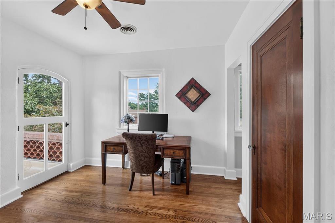
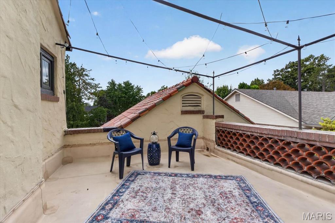
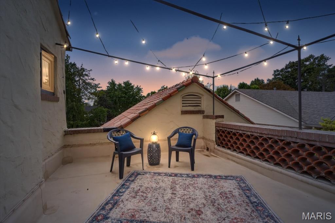
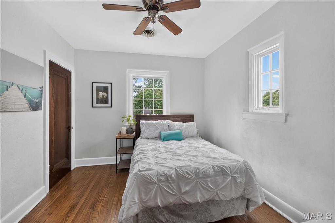
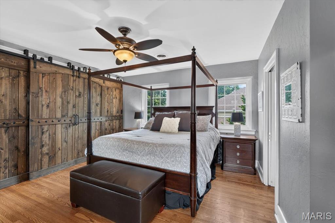
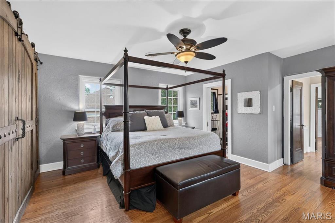
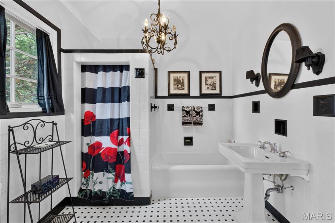
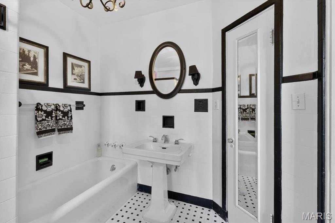
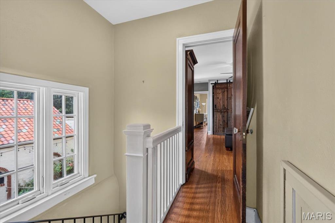
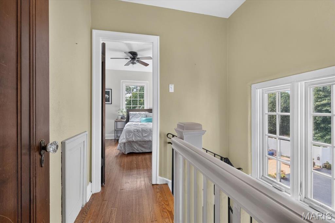
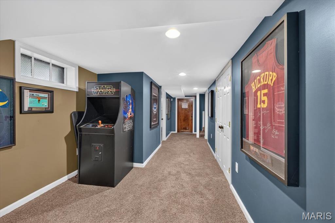
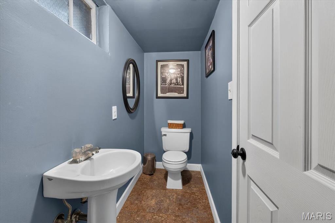
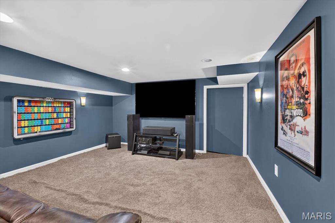
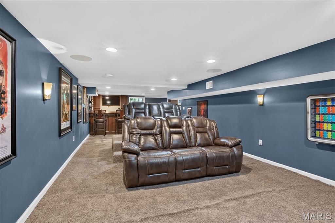
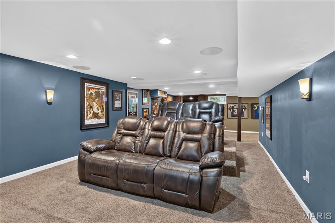
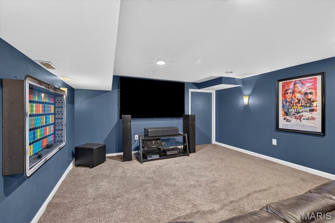
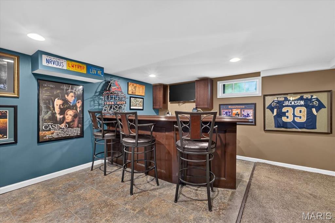
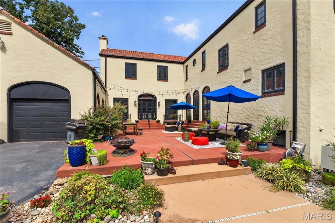
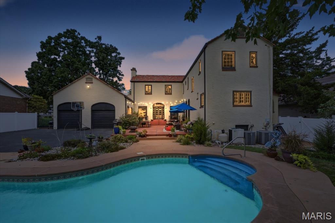
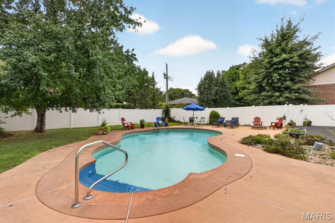
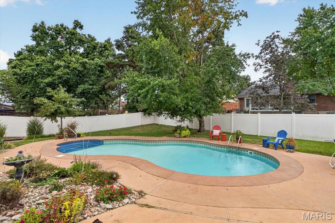
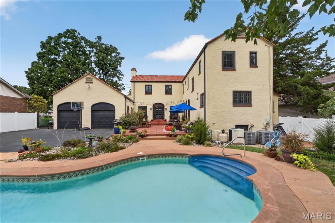
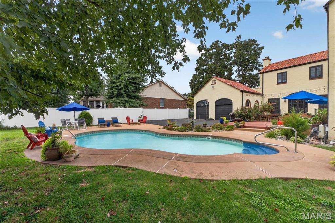
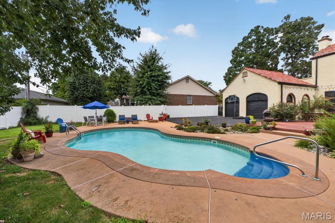
Welcome to 11822 Fairlind Drive, a truly distinctive Mediterranean inspired home filled with timeless character and architectural charm in the heart of Sunset Hills. Built in 1927, this remarkable residence offers approximately 2,900 square feet with 4 bedrooms, 4.5 bathrooms, a finished walk-out lower level, 2-car attached garage, and an in-ground pool. Step inside through the beautiful arched entry to a dramatic two-story foyer showcasing the historic millwork and special details found throughout the home. The expansive 25' x 25' living room features hardwood floors and a wood-burning fireplace, while the spacious formal dining room provides an elegant setting for entertaining. The kitchen offers a center island, ample cabinetry, solid-surface countertops, gas range, pantry, butler's pantry, and wine cooler. Upstairs, you'll find all four bedrooms, including a generously sized primary bedroom, along with three full bathrooms. Hardwood flooring and charming architectural details continue throughout the upper level. The full, partially finished walk-out lower level adds even more versatility with an additional full bathroom and plenty of space for a recreation room, media area, home gym, or additional entertaining space. Outside, the home truly shines with inviting patio and outdoor living spaces surrounding the in-ground pool, creating a wonderful setting for relaxing, entertaining, and enjoying warmer months. A balcony, mature landscaping, distinctive arched windows, stucco exterior, and classic architectural details further enhance the home's unique appeal. Located in Sunset Hills within the Lindbergh School District, 11822 Fairlind Drive offers a rare combination of historic character, generous living spaces, exceptional entertaining areas, and a backyard designed to be enjoyed. This is a truly special home with personality and charm around every corner!

Share Property

Location

11822 Fairlind Drive, St Louis, MO 63127

Status

Coming Soon

Property Amenities

Interior
Fireplace Living Room, Wood Burning
Appliances Dishwasher, Disposal, Gas Range, Gas Water Heater, Wine Cooler
Flooring Hardwood
Total Bedrooms: 4
Half Bathrooms: 1
Full Bathrooms: 4
Other Interior Features Butler Pantry, Eat-in Kitchen, Entrance Foyer, Historic Millwork, Kitchen Island, Pantry, Separate Dining, Solid Surface Countertop(s), Special Millwork, Tub, Two Story Entrance Foyer
Area & Lot
Lot Area 0.3 Acres
Living area 2,900 Sq.Ft.
MLS® ID 26059425
Year Built 1927
School District Lindbergh Schools
High School Lindbergh Sr. High
Middle School Truman Middle School
Elementary School Long Elem.
Architecture Styles Manse, Mediterranean, Other
Type Residential
Status Coming Soon
Exterior
Stories 2
Pool In Ground
Air conditioning Ceiling Fan(s), Central Air
Heat type Forced Air
Water Source Public
Garage Space 2.0
Sewer Public Sewer
Other Exterior Features Balcony, Entry Steps/Stairs
Lot Features Level
Roof Spanish Tile
Finance
Sales Price $800,000
Real Estate Tax $6,580 yearly

Mortgage Calculator

Estimate your monthly mortgage payment, including the principal and interest, property taxes, and HOA. Adjust the values to generate a more accurate rate.

All estimates are provided for informational purposes only. Actual amounts may vary.
$0,000 Your Payment 20 15 65
$0,000 Your Payment

St. Louis County

38.6103° N, 90.4125° W

Work With Us

We’re more than a team of real estate professionals — we’re your partners in every step of the journey. Whether buying, selling, or relocating in St. Louis, our expertise, market insight, and dedication ensure a seamless experience and outstanding results.