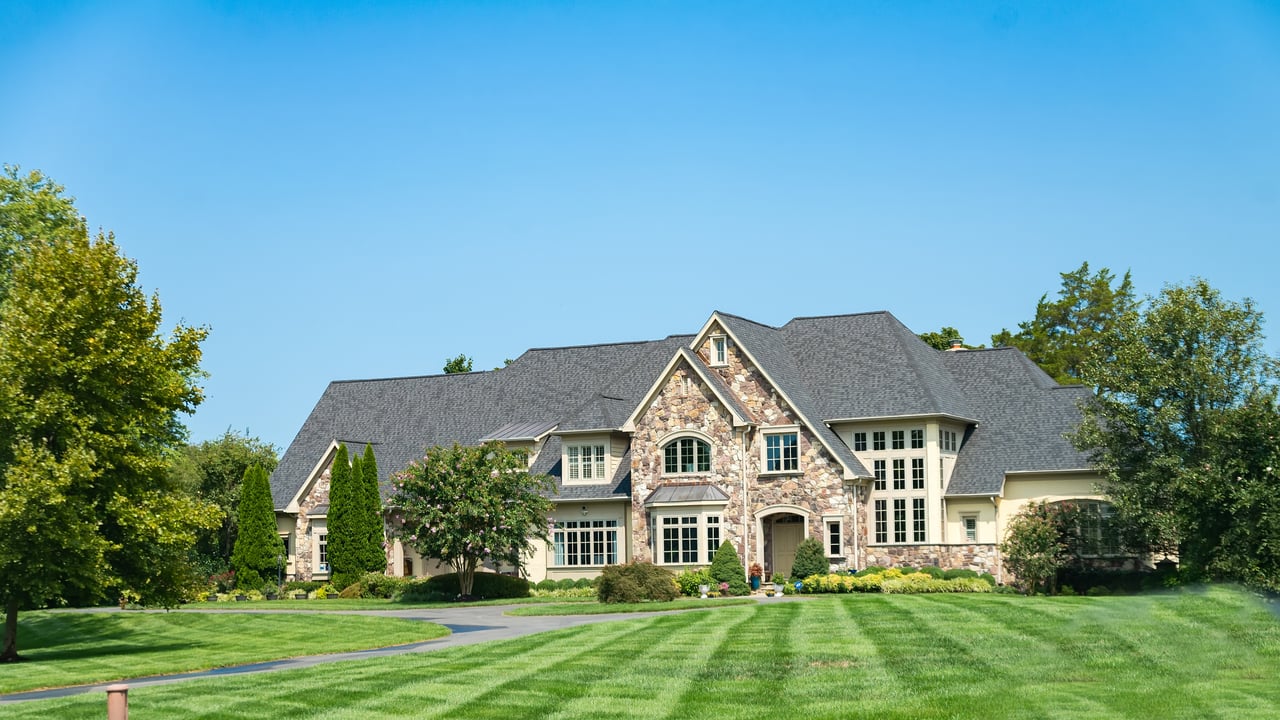
118 Crescent Road
118 Crescent Road
118 Crescent Road
118 Crescent Road
118 Crescent Road
118 Crescent Road
118 Crescent Road
118 Crescent Road
118 Crescent Road
118 Crescent Road
118 Crescent Road
118 Crescent Road
118 Crescent Road
118 Crescent Road
118 Crescent Road
118 Crescent Road
118 Crescent Road
118 Crescent Road
118 Crescent Road
118 Crescent Road
118 Crescent Road
118 Crescent Road
118 Crescent Road
118 Crescent Road
118 Crescent Road
118 Crescent Road
118 Crescent Road
118 Crescent Road
118 Crescent Road
118 Crescent Road
118 Crescent Road
118 Crescent Road
118 Crescent Road
118 Crescent Road
118 Crescent Road
118 Crescent Road
118 Crescent Road
118 Crescent Road
118 Crescent Road
118 Crescent Road
118 Crescent Road
118 Crescent Road
118 Crescent Road
118 Crescent Road
118 Crescent Road
VIEW PHOTOS
Courtesy of Compass Realty Group, Susan Hurley Listing Contact: 314-347-1658 
Price Upon Request

118 Crescent Road

5 Beds 5 Baths 4,756 Sq.Ft. 1 Acres

Description

Continue to show for back up interest....One acre retreat nestled in the heart of St Louis County this warm and inviting wrap around front porch [stained, sealed plus new steps and stringers 2026] pulls you in the minute you arrive! If the built in saltwater pool doesn't grab you..the 10 ft ceilings on the main level , wood flooring, main floor primary suite offering custom closets [2023], the flow of this interactive versatile floor plan certainly will!! SO many needs are met within this floor plan... The 2nd floor loft offers great natural light in addition to an ensuite bedroom and 2 additional bedrooms connected by a Jack and Jill bath. The walk out lower level [new slider door 2026!] with a deep pour offers a kitchen area [2025] and THIRD family room space plus a bonus room that could be a small bedroom or office! Plenty of storage yet in the LL or room to expand the finished area. The oversized 3 car garage with high doors lead you into a family drop spot before you enter the house and the separate entrance into this area adds to the versatility! The screened in porch [sliding door new in 2025] and newer large expanded deck [2025] overlooking the pool offers great gathering spaces or to enjoy simple moments! Roof, siding, gutters garage doors , and some windows replaced in 2025... Zoned HVAC, inground sprinkler system and a fenced side yard area [2025] separate from the pool decking area is great for pets! LG washer and dryer [2023] LG kitchen appliances [2024] to include kitchen fridge stay ! Some light fixtures and kitchen/bathroom faucets updated. This property was built in 2009 and offers details such as higher floor moldings, deep windowsills, window casing and there is no HOA. Pool table, in LL and Ring camera stays with the house. St Louis County re-occupancy clear inspection and clear VP Fire reports available and transferable Choice home protection plan that includes pool coverage to new owner through 7-27-2030!!

Share Property

Location

118 Crescent Road, Valley Park, MO 63088

Status

Sold

Date Sold

August 20, 2026
Susan Hurley

Susan Hurley

TITLE

Real Estate Advisor

Property Amenities

Interior
Laundry room Main Level
Fireplace Wood Burning
Appliances Stainless Steel Appliance(s), Gas Cooktop, Dishwasher, Disposal, Plumbed For Ice Maker, Built-In Electric Oven, Range Hood, Built-In Gas Range, Free-Standing Refrigerator, Water Heater, Gas Water Heater, Bar Fridge
Flooring Hardwood, Luxury Vinyl, Tile
Total Bedrooms: 5
Half Bathrooms: 1
Full Bathrooms: 4
Other Interior Features Breakfast Bar, Breakfast Room, Butler Pantry, Double Vanity, High Ceilings, Separate Dining, Solid Surface Countertop(s), Tub, Two Story Entrance Foyer, Walk-In Closet(s)
Area & Lot
Lot Area 1 Acres
Living area 4,756 Sq.Ft.
MLS® ID 26040657
Year Built 2009
School District Valley Park
High School Valley Park Sr. High
Middle School Valley Park Middle
Elementary School Valley Park Elem.
Architecture Styles Traditional
Type Residential
Status Sold
Exterior
Stories 2
Pool In Ground, Outdoor Pool, Private
Air conditioning Attic Fan, Ceiling Fan(s), Central Air, Dual, Electric
Heat type Dual Fuel/Off Peak, Forced Air, Natural Gas
Water Source Public
Garage Space 3.0
Sewer Public Sewer
Other Exterior Features Basketball Court, Entry Steps/Stairs
Lot Features Level
Roof Asphalt
Utilities Electricity Connected, Natural Gas Connected, Sewer Connected, Water Connected
Finance
Price Upon Request

360 Virtual Tour

Take a tour of this property

St. Louis County

38.6103° N, 90.4125° W

Work With Us

We’re more than a team of real estate professionals — we’re your partners in every step of the journey. Whether buying, selling, or relocating in St. Louis, our expertise, market insight, and dedication ensure a seamless experience and outstanding results.