Leave a Message

Thank you for your message. We will be in touch with you shortly.

11728 Claychester Drive
VIEW PHOTOS
Courtesy of Compass Realty Group, Emily Rafferty Listing Contact: 314-347-1658 
$774,900

11728 Claychester Drive

5 Beds 3 Baths 2,995 Sq.Ft. 0.37 Acres

Open House

8/23/2026 12:00PM - 2:00PM CDT

Description

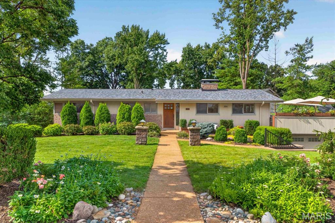
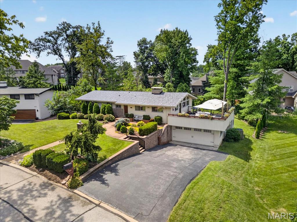
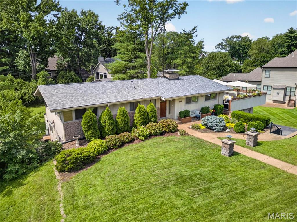
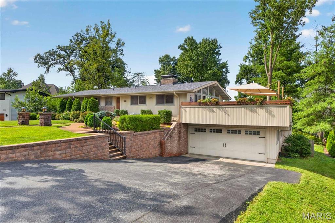
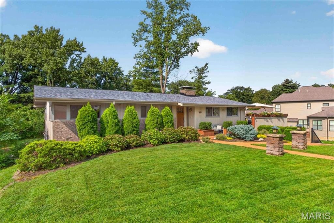
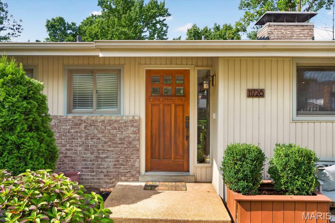
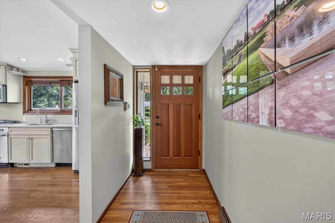
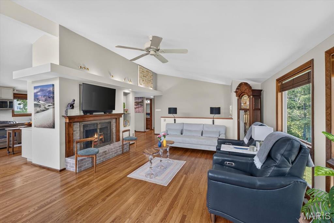
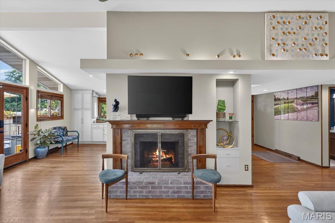
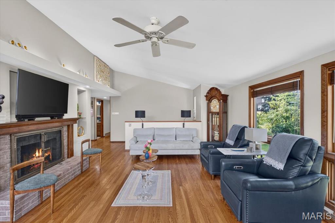
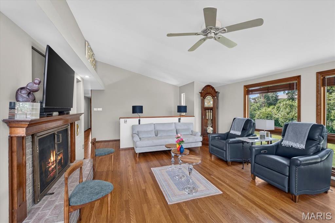
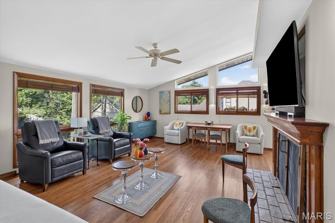
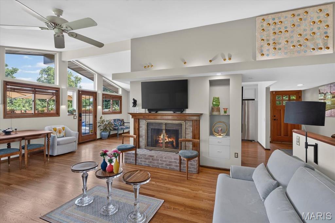
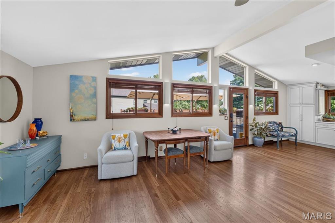
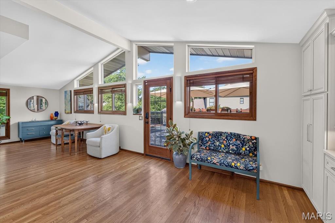
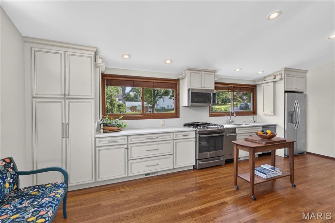
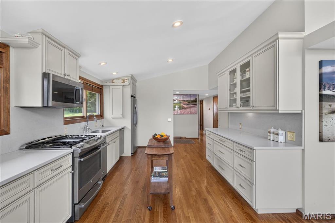
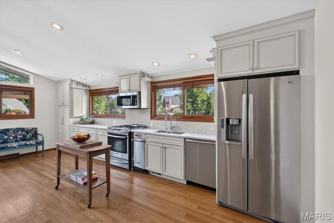
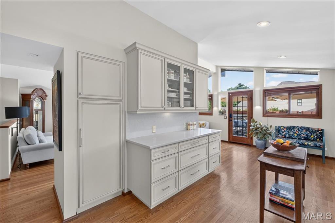
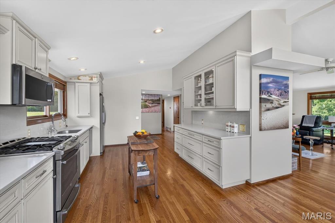
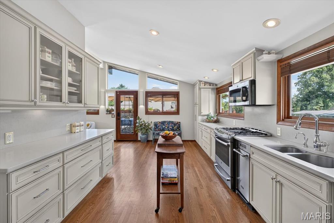
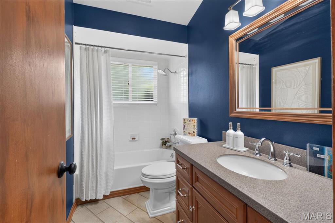
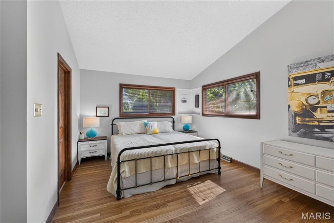
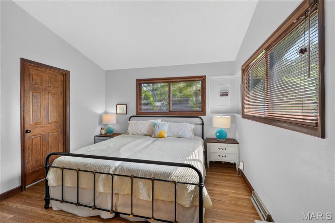
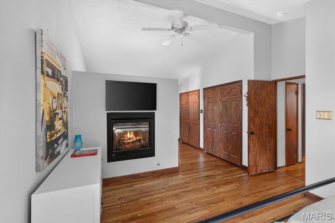
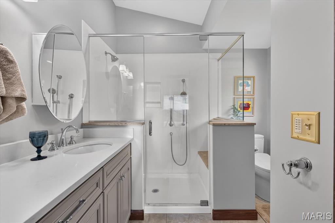
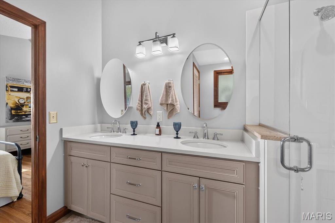
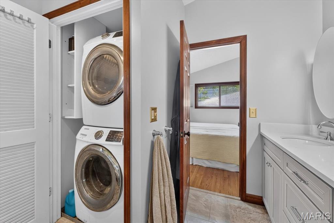
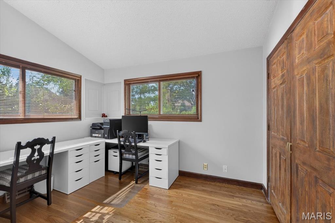
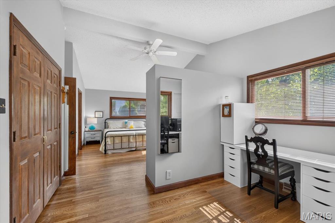
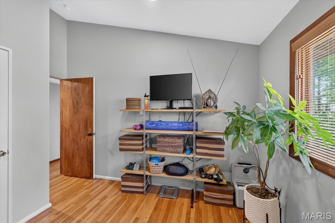
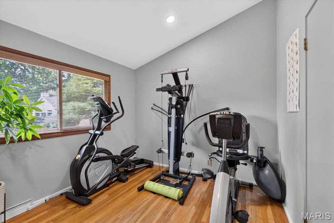
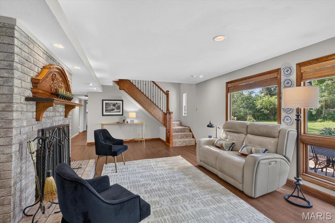
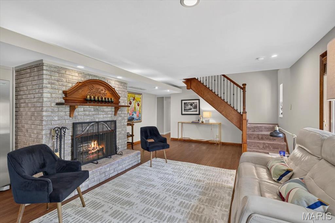
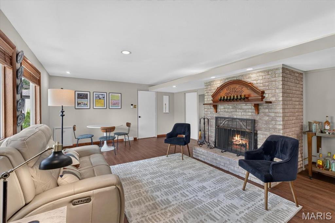
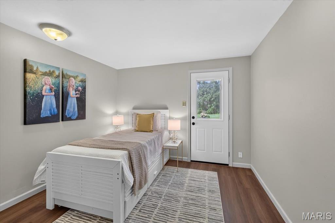
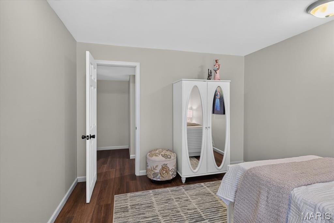
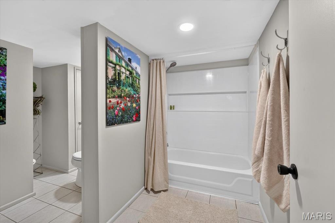
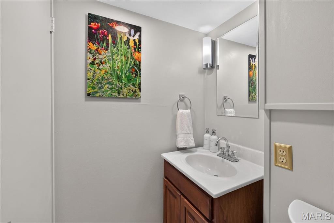
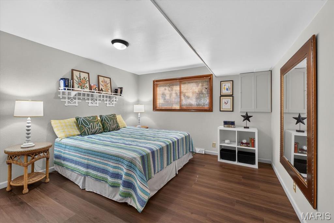
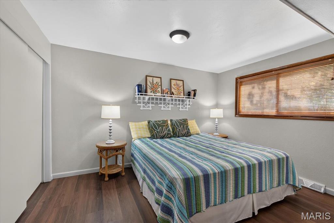
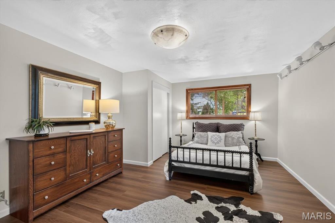
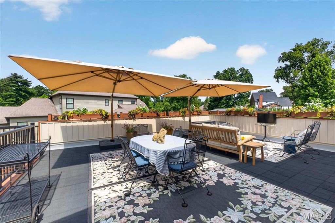
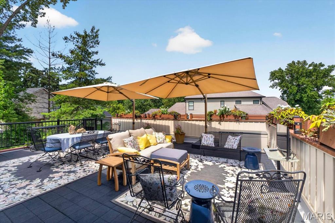
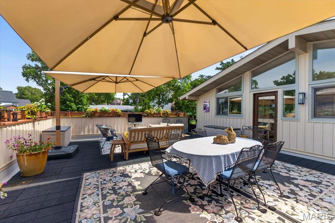
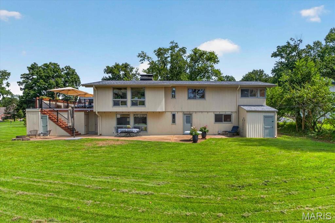
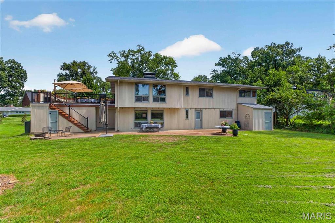
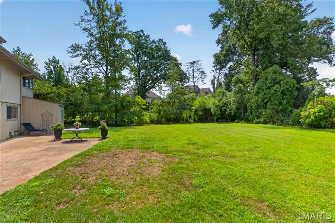
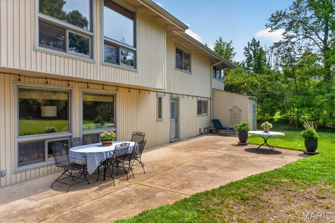
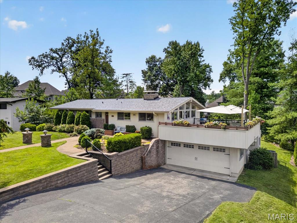
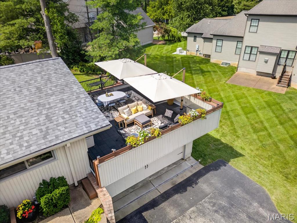
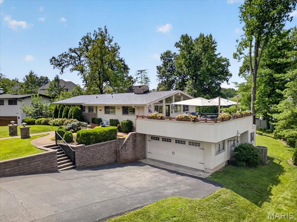
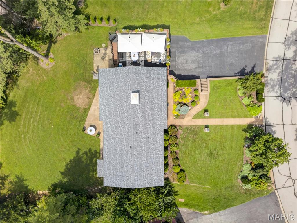
This is your opportunity to own a beautifully renovated Mid-Century home by nationally acclaimed builder Burton Duenke in desirable Harwood Hills of Des Peres, just blocks from Kirkwood and Frontenac and located in the sought after Kirkwood School District. One of only a handful of remaining two-level "Fairway" models in the neighborhood, this distinctive home was designed around the concept of contemporary living seamlessly integrated with nature. Surrounded by mature trees, vaulted ceilings, expansive windows and a spacious deck, it creates a true treehouse feel while filling the home with an abundance of natural light. The owner has thoughtfully renovated this Mid-Century gem while preserving the architectural character that makes it so special. The main level features restored hardwood floors, a renovated kitchen with wood cabinetry and quartz countertops, and a spacious living room with a gas fireplace and plenty of room for entertaining. Two generously sized bedrooms and a renovated full guest bath. The primary suite offers two large walk-in closets, a completely renovated bath with walk-in shower and convenient laundry, plus its own gas fireplace and a bonus space ideal for a home office, nursery or sitting area. The expansive deck may quickly become your favorite "room" in the house. Completely restored with commercial-grade waterproof flooring and surrounded by mature landscaping and flowers, it feels like a natural extension of the living space, perfect for entertaining, watching a Cardinals game, enjoying a sunset or relaxing with a good book. The finished lower level offers even more living space with a large family room featuring a wood-burning fireplace, three additional bedrooms, a full bath, storage and workshop space. A new energy efficient door opens to the back patio and an impressive, deep landscaped yard that has hosted everything from intimate gatherings to wedding celebrations. With 5 bedrooms, 3 full baths, three fireplaces, incredible indoor/outdoor living and a setting unlike anything you'll find in a typical home, this special Harwood Hills property offers a rare combination of Mid-Century architecture, modern updates, nature and space to gather.

Share Property

Location

11728 Claychester Drive, Des Peres, MO 63131

Status

Coming Soon

Property Amenities

Interior
Fireplace Basement, Bedroom, Gas, Living Room, Wood Burning
Total Bedrooms: 5
Full Bathrooms: 3
Area & Lot
Open house

8/23/2026 12:00PM - 2:00PM CDT

Lot Area 0.37 Acres
Living area 2,995 Sq.Ft.
MLS® ID 26052776
Year Built 1957
School District Kirkwood R-VII
High School Kirkwood Sr. High
Middle School North Kirkwood Middle
Elementary School Westchester Elem.
Architecture Styles Modern, Ranch
Type Residential
Status Coming Soon
Exterior
Stories 1
Air conditioning Ceiling Fan(s), Central Air
Heat type Forced Air
Water Source Public
Garage Space 2.0
Sewer Public Sewer
Lot Features Back Yard, Level
Utilities Cable Available
Finance
Sales Price $774,900
HOA Fees $150 yearly
Real Estate Tax $4,851 yearly

Mortgage Calculator

Estimate your monthly mortgage payment, including the principal and interest, property taxes, and HOA. Adjust the values to generate a more accurate rate.

All estimates are provided for informational purposes only. Actual amounts may vary.
$0,000 Your Payment 20 15 65
$0,000 Your Payment

St. Louis County

38.6103° N, 90.4125° W

Work With Us

We’re more than a team of real estate professionals — we’re your partners in every step of the journey. Whether buying, selling, or relocating in St. Louis, our expertise, market insight, and dedication ensure a seamless experience and outstanding results.