116 Baxter Heights Court
VIEW PHOTOS
Courtesy of Compass Realty Group, JT Monschein Listing Contact: 314-347-1658 
$395,000

116 Baxter Heights Court

3 Beds 3 Baths 2,300 Sq.Ft. 7,736.26 Sq.Ft.

Description

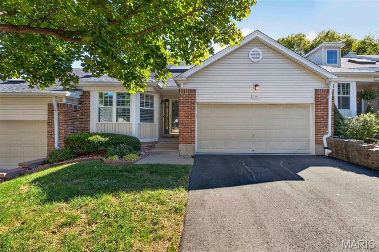
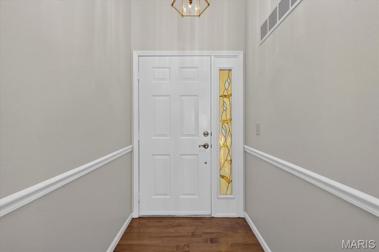
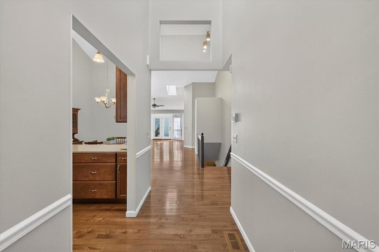
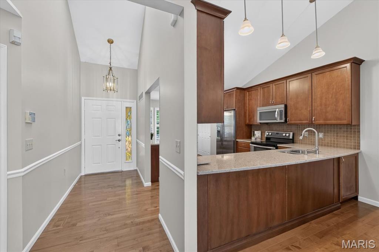
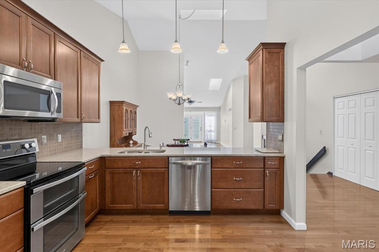
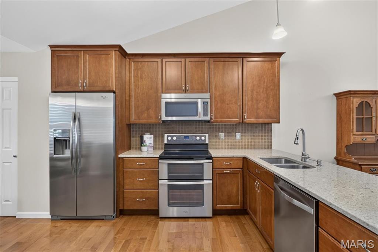
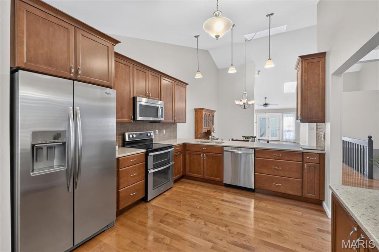
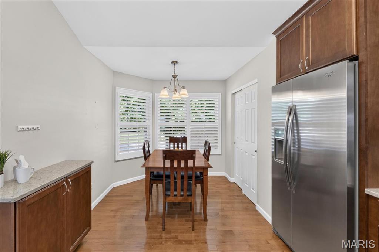
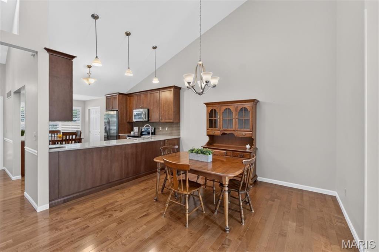
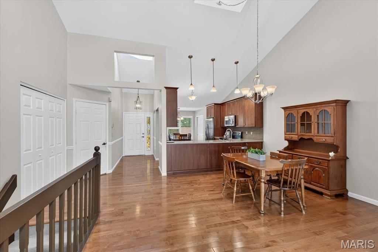
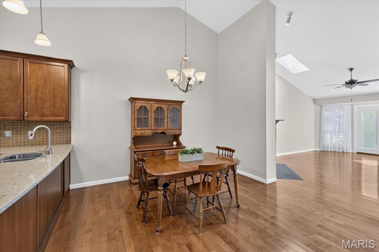
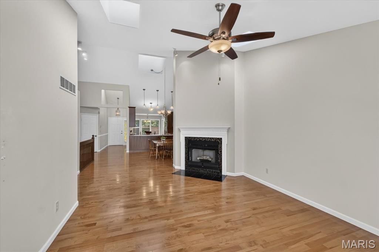
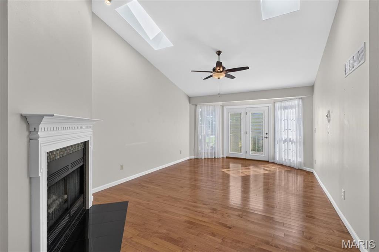
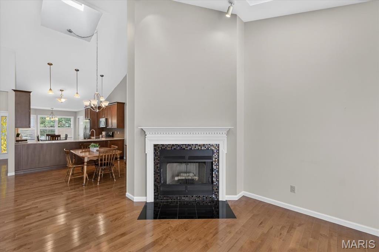
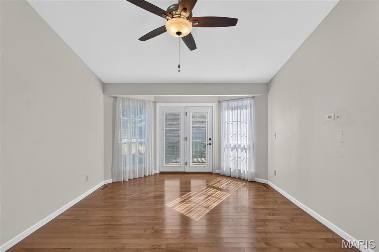
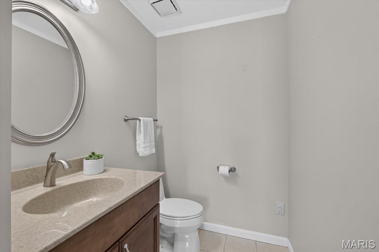
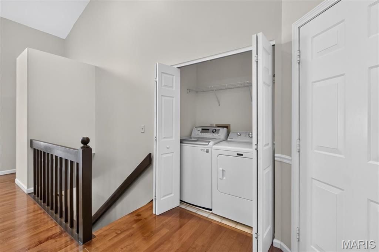
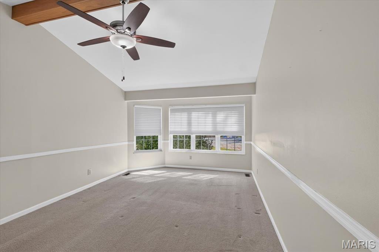
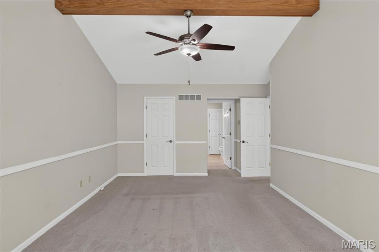
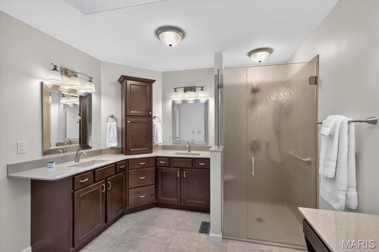
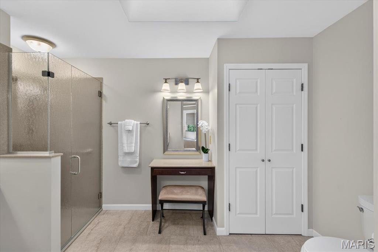
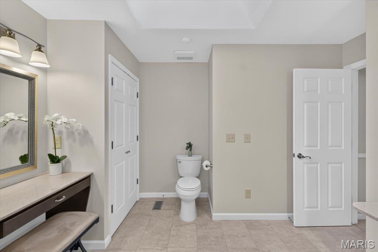
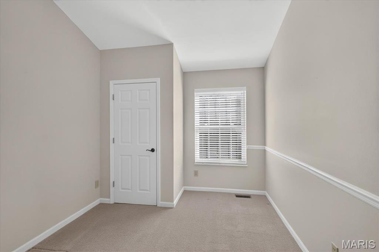
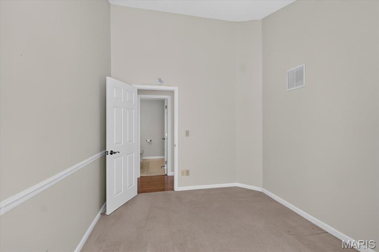
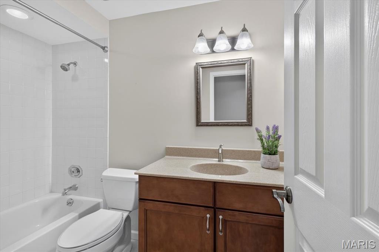
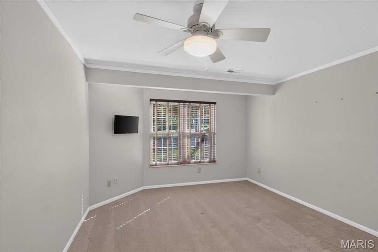
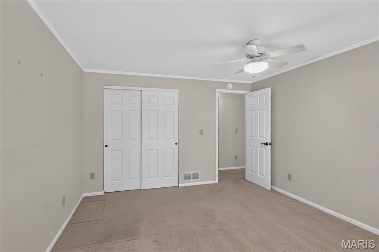
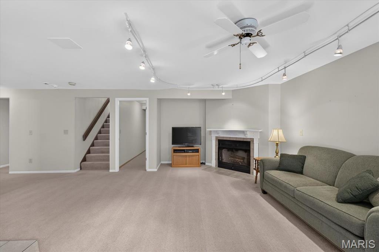
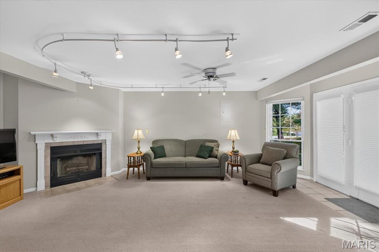
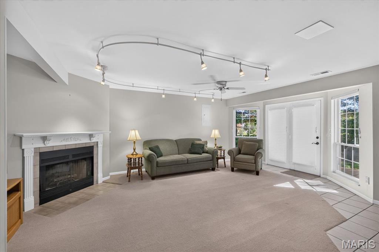
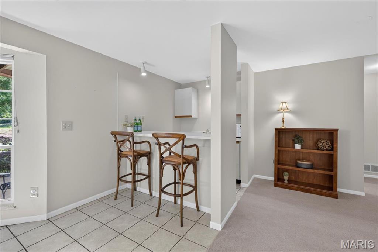
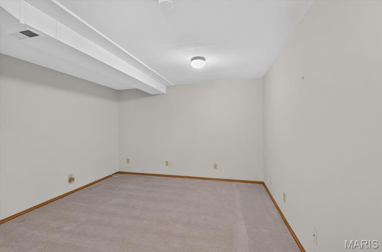
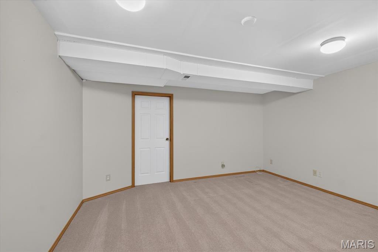
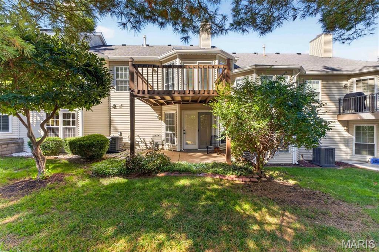
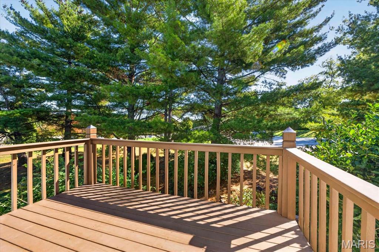
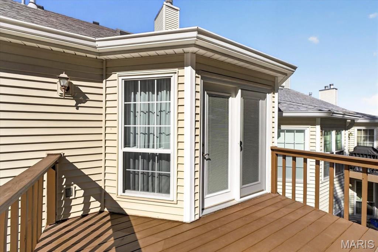
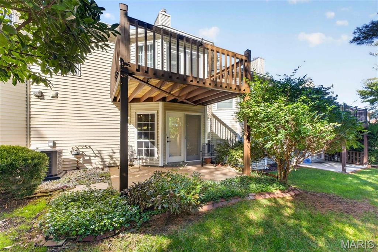
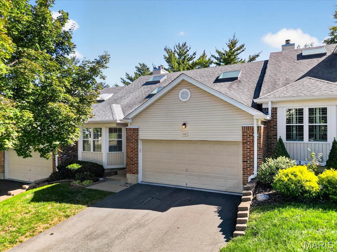
Enjoy the ease of villa living without sacrificing space, comfort, or versatility! This inviting ranch-style villa offers an exceptional layout designed for both everyday living and entertaining, with an open main level and a finished lower level that gives you room to spread out. From the moment you step inside, the vaulted ceilings, wood flooring, and abundant natural light create a warm and welcoming feel. The heart of the home is the open-concept kitchen, dining, and family room, where beautiful 42" custom cabinetry, granite countertops, stainless-steel appliances, and an adjoining breakfast room provide a stylish and functional gathering space. The family room features a wood-burning fireplace and French doors that open to the deck, making it easy to take the living outdoors. The main-level primary suite offers a peaceful retreat with a vaulted ceiling, walk-in closet, and private bath featuring dual vanities, granite countertops, and a zero-entry shower. An additional bedroom, half bath, and main-level laundry add convenience to the thoughtfully designed first floor. The walk-out lower level is an incredible extension of the living space. A spacious family room with a wood-burning fireplace, wet bar, rec room, additional bedroom, full bath, and abundant storage make this level perfect for guests, entertaining, hobbies or simply having room for everyone to enjoy their own space. Outdoor living is equally inviting with a deck overlooking the backyard. Newer windows (2021) and HVAC (2022) provide additional peace of mind. With its inviting open layout, generous finished living space, and thoughtful updates, this villa offers a comfortable and flexible setting for everyday living and entertaining.

Share Property

Location

116 Baxter Heights Court, Ballwin, MO 63011

Status

Pending

Property Amenities

Interior
Laundry room Laundry Room, Lower Level, Main Level, Multiple Locations
Fireplace Basement, Family Room, Wood Burning
Appliances Stainless Steel Appliance(s), Dishwasher, Disposal, Microwave, Electric Range, Refrigerator, Water Heater
Total Bedrooms: 3
Half Bathrooms: 1
Full Bathrooms: 2
Other Interior Features Beamed Ceilings, Breakfast Room, Ceiling Fan(s), Chandelier, Custom Cabinetry, Double Vanity, Entrance Foyer, Granite Counters, Open Floorplan, Pantry, Separate Dining, Shower, Solid Surface Countertop(s), Storage, Vaulted Ceiling(s), Walk-In Closet(s), Wet Bar
Area & Lot
Lot Area 7,736.26 Sq.Ft.
Living area 2,300 Sq.Ft.
MLS® ID 26063361
Year Built 1987
School District Parkway C-2
High School Parkway West High
Middle School West Middle
Elementary School Pierremont Elem.
Architecture Styles Ranch, Traditional
Type Condo
Status Pending
Exterior
Stories 1
Air conditioning Ceiling Fan(s), Central Air
Heat type Forced Air
Water Source Public
Garage Space 2.0
Sewer Public Sewer
Parking Attached, Driveway, Garage, Garage Door Opener
Lot Features Back Yard, Front Yard, Level
Utilities Electricity Available, Natural Gas Connected, Sewer Connected, Water Connected
Finance
Sales Price $395,000
HOA Fees $450 monthly
Real Estate Tax $3,888 yearly
image

Schedule a Showing

We would love to show you our beautiful property. Please select your preferred date and time below. An agent will be in touch shortly to confirm your appointment.

Schedule a Showing

We would love to show you our beautiful property. Please select your preferred date and time below. An agent will be in touch shortly to confirm your appointment.

Thank you for your interest in 116 Baxter Heights Court, Ballwin, MO 63011. We are reviewing your request and will be in touch shortly!

Mortgage Calculator

Estimate your monthly mortgage payment, including the principal and interest, property taxes, and HOA. Adjust the values to generate a more accurate rate.

All estimates are provided for informational purposes only. Actual amounts may vary.
$0,000 Your Payment 20 15 65
$0,000 Your Payment

St. Louis County

38.6103° N, 90.4125° W

Work With Us

We’re more than a team of real estate professionals — we’re your partners in every step of the journey. Whether buying, selling, or relocating in St. Louis, our expertise, market insight, and dedication ensure a seamless experience and outstanding results.