Leave a Message

Thank you for your message. We will be in touch with you shortly.

11583 Tawny Ash Court
VIEW PHOTOS
Courtesy of Compass Realty Group, Mitzie Fenberg Listing Contact: 314-347-1658 
$235,000

11583 Tawny Ash Court

2 Beds 3 Baths 1,900 Sq.Ft. 4,007.52 Sq.Ft.

Description

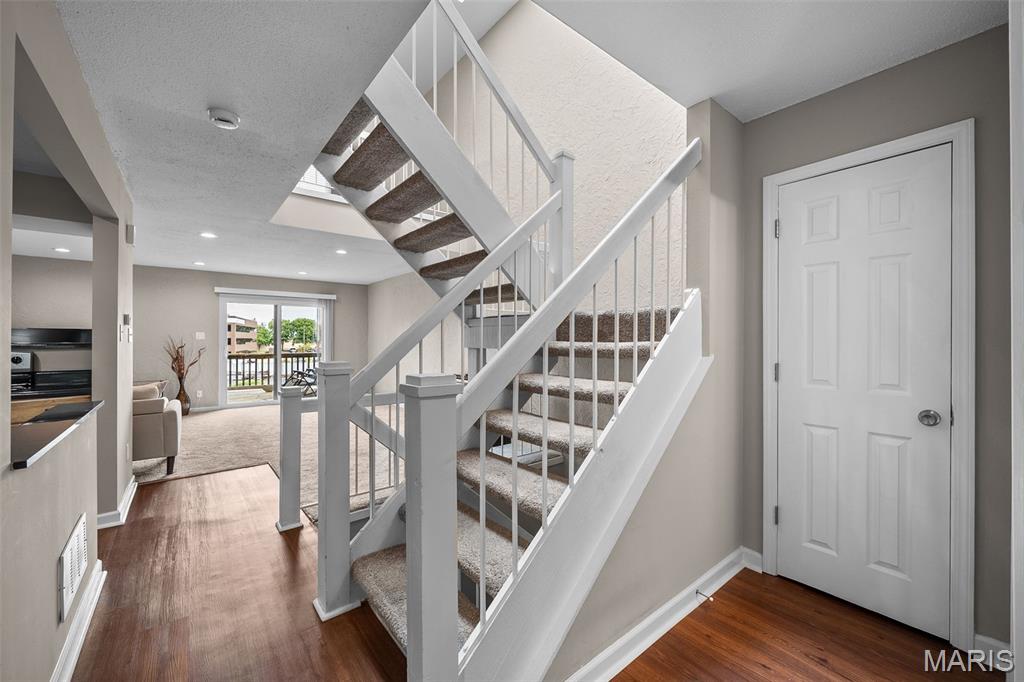
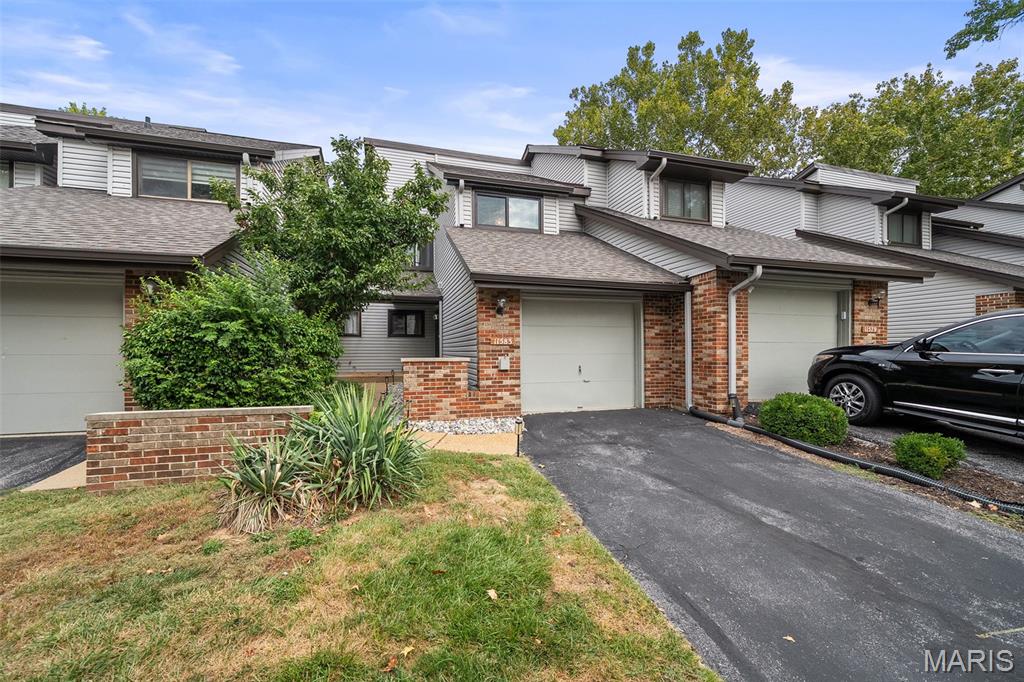
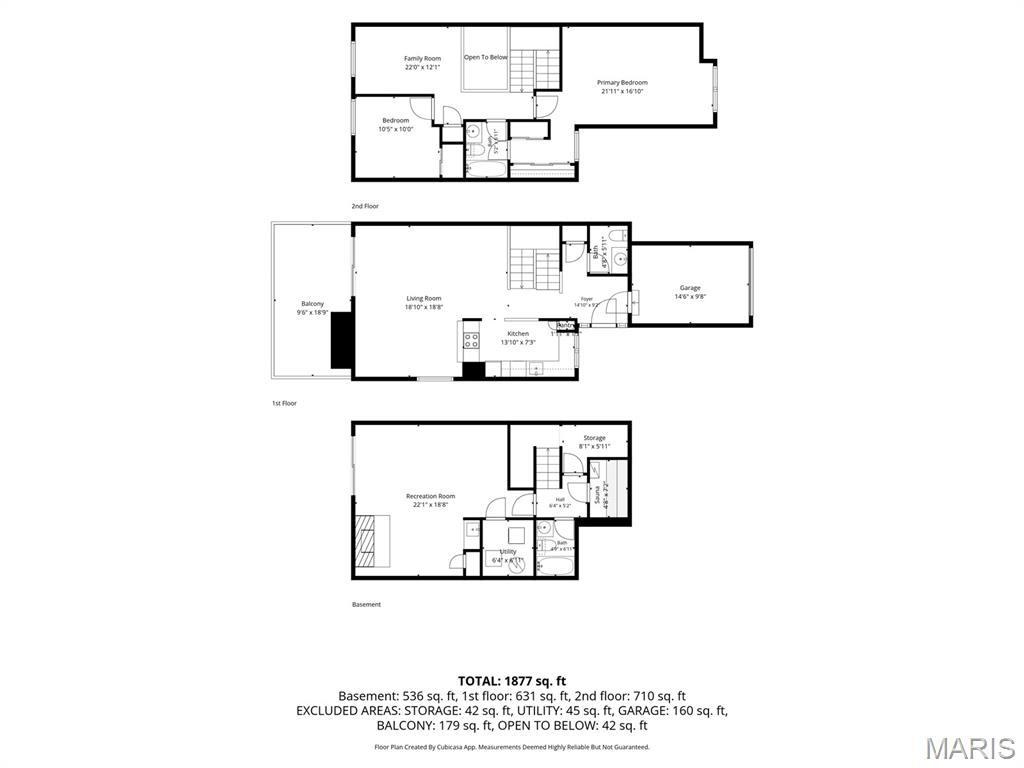
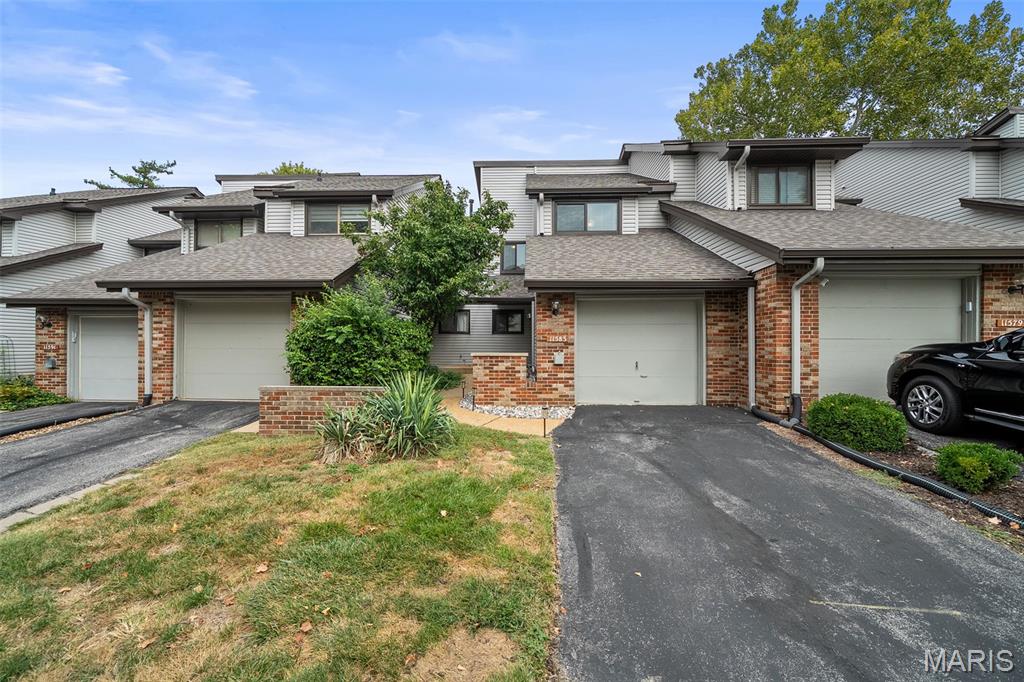
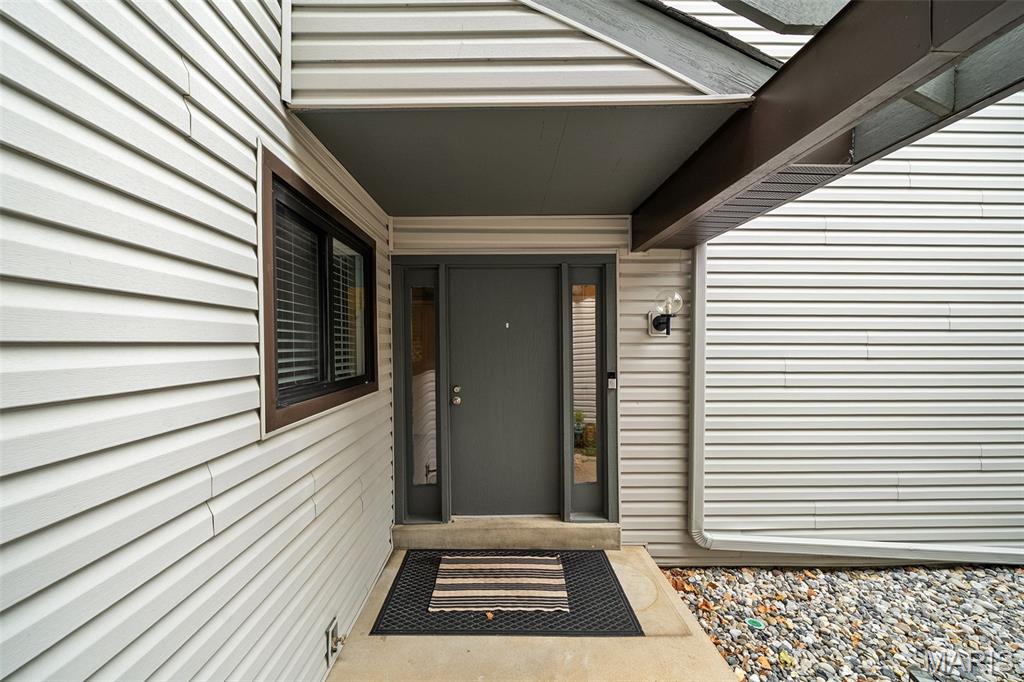
Welcome to Westport Crossing! This spacious tri-level townhome offers approximately 2,000 square feet of living space with 2 bedrooms, a versatile loft, 2.5 bathrooms, an attached garage, and a finished lower level with plenty of room to spread out. Freshly painted and thoughtfully updated, this move-in ready home offers a comfortable, flexible layout with great indoor and outdoor living spaces.

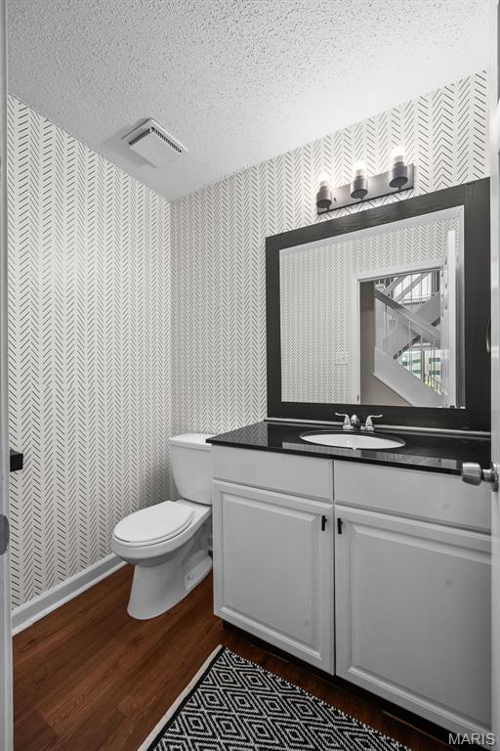
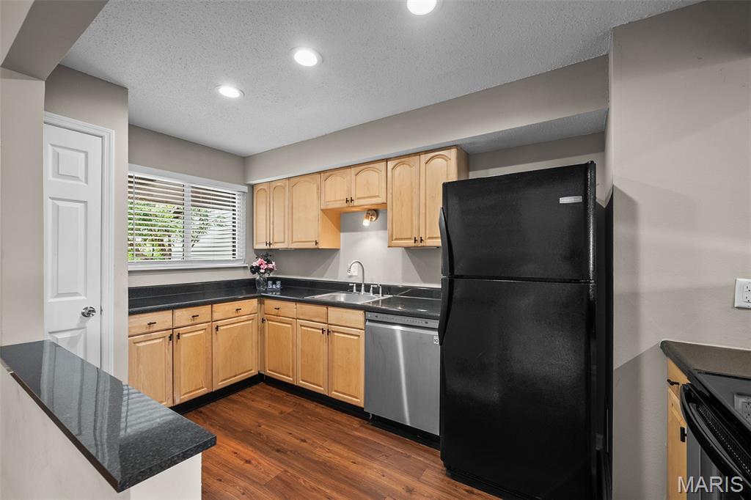
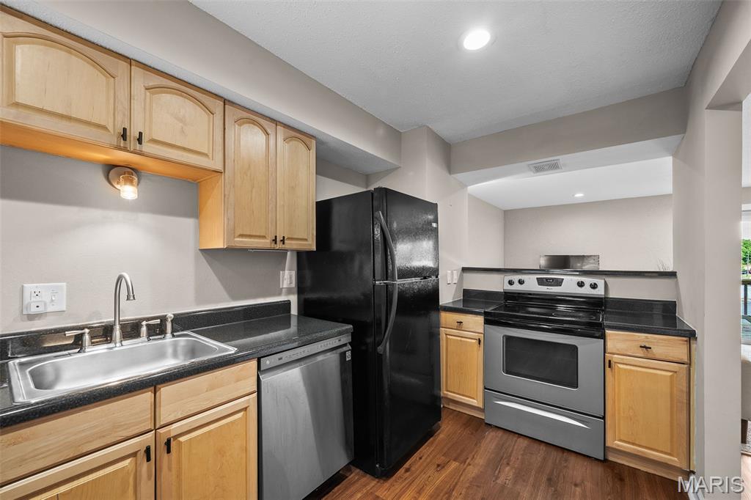
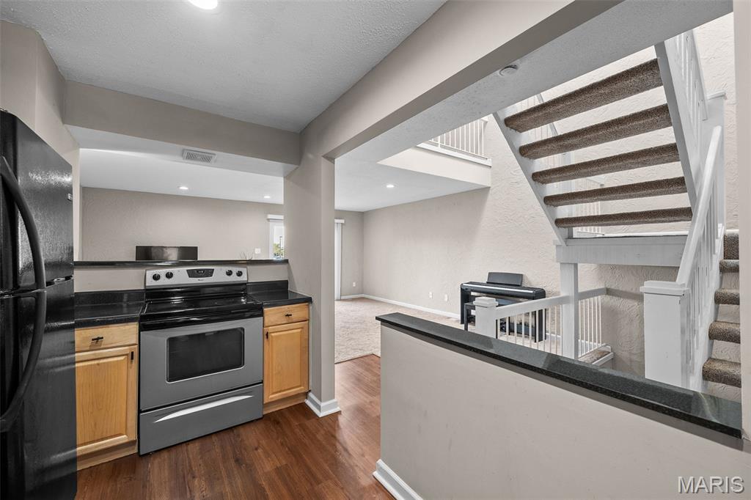
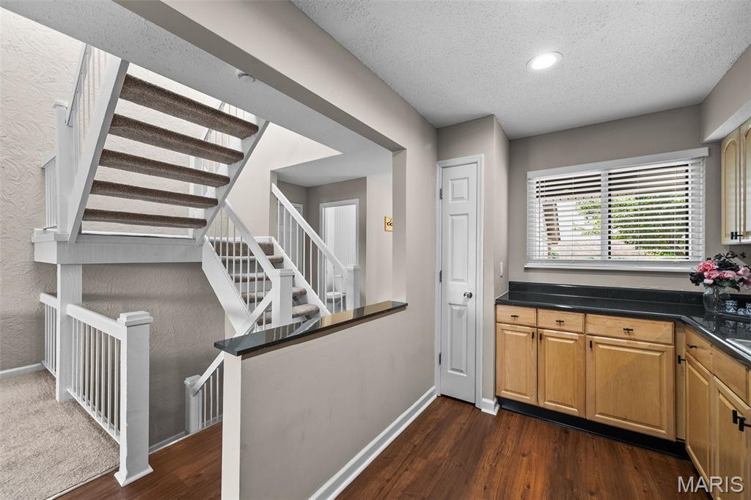
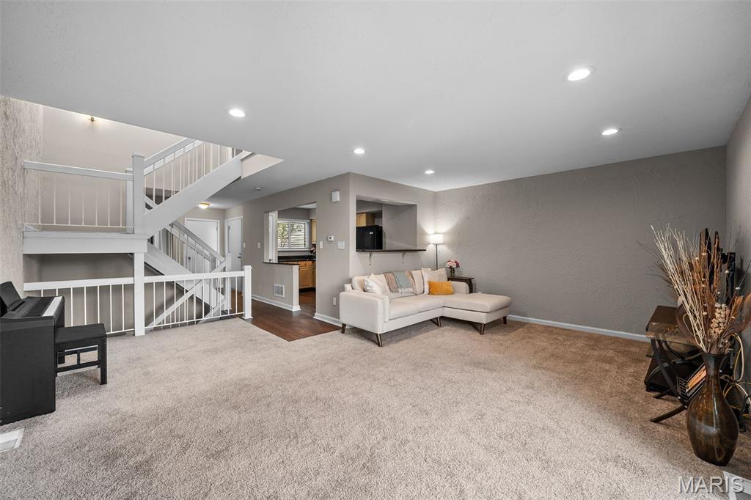
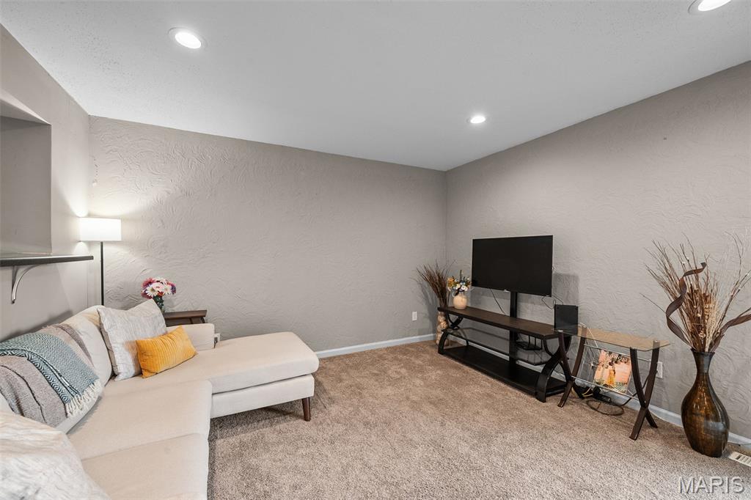
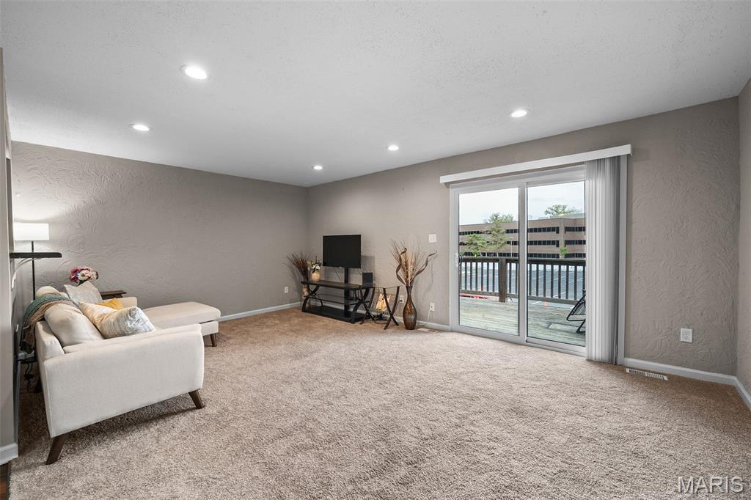
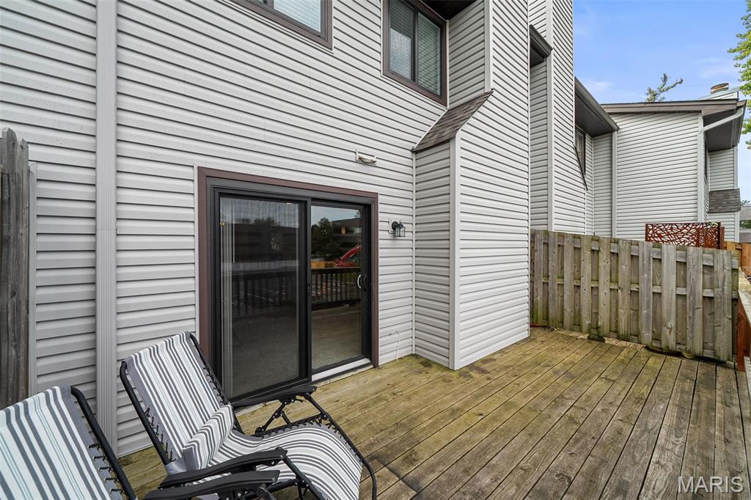
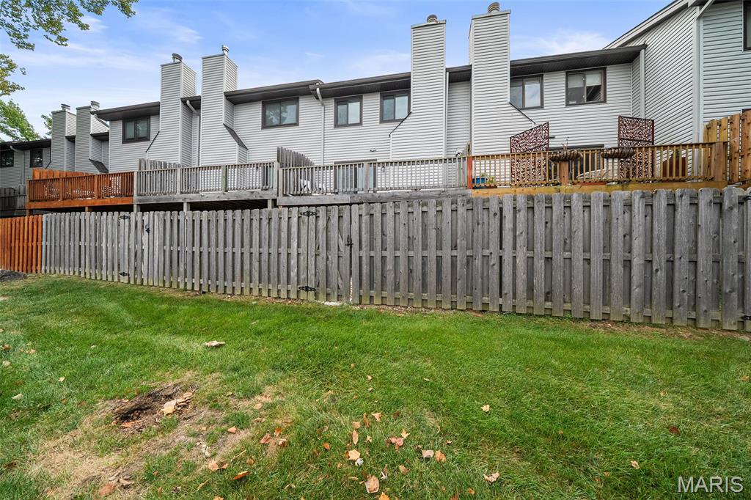
The main level features a well-appointed kitchen with all appliances included, breakfast bar, pantry, and plenty of cabinet and counter space. The kitchen opens to a spacious family room and dining area with recessed lighting and an abundance of natural light from the skylight and sliding glass door. Step outside to the large 20' deck, perfect for entertaining, dining outdoors, or relaxing. A convenient updated powder room completes the main level.

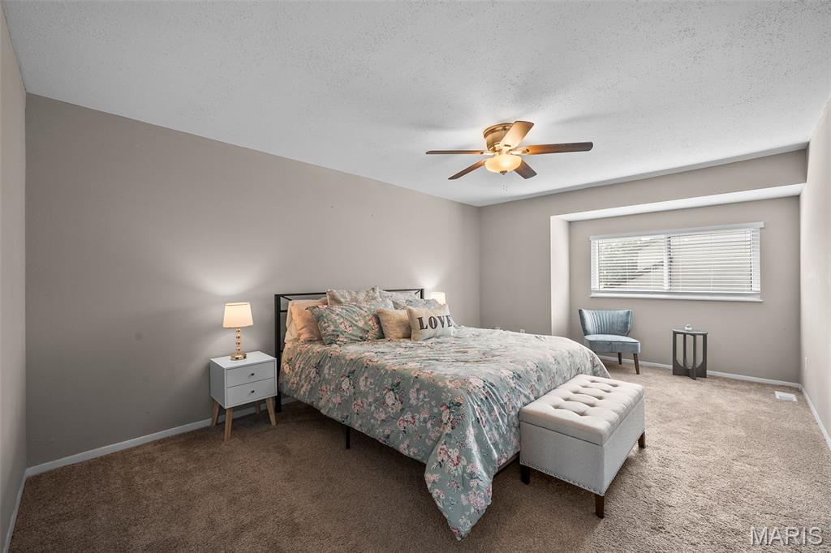
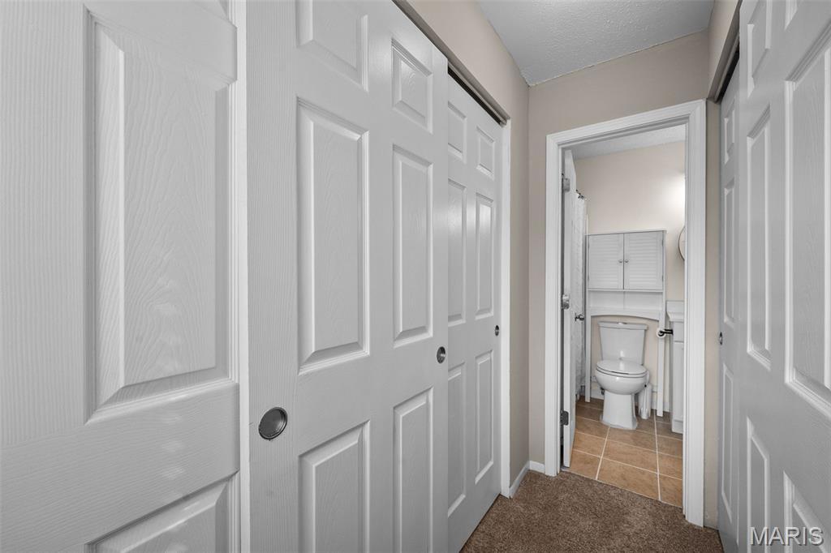
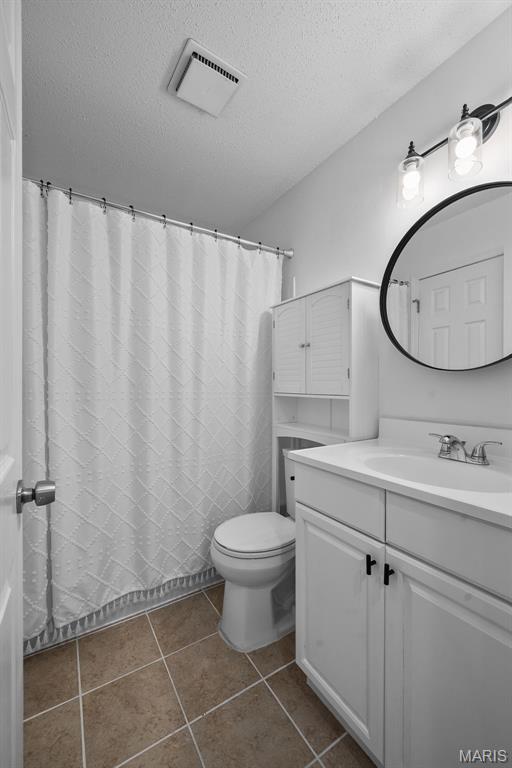
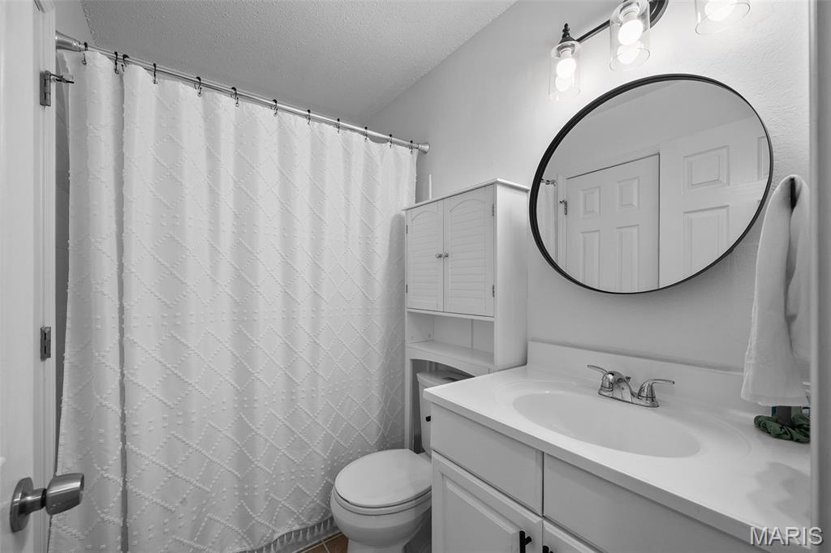
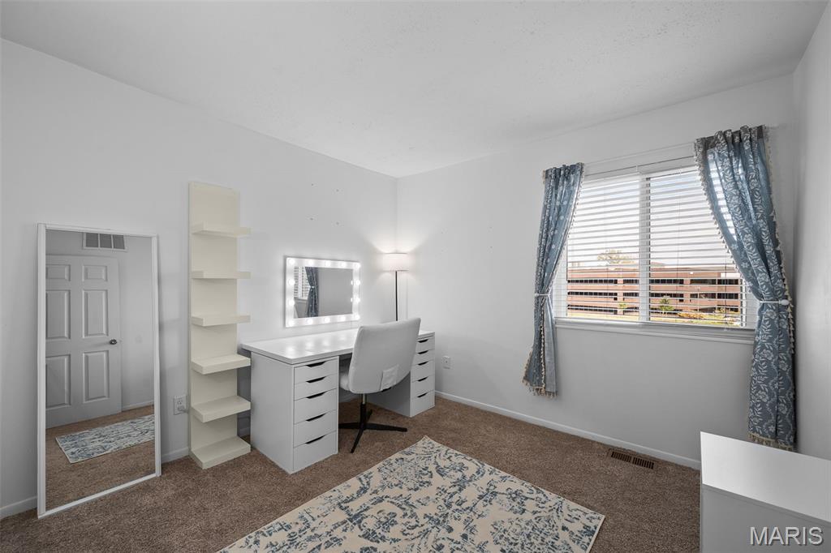
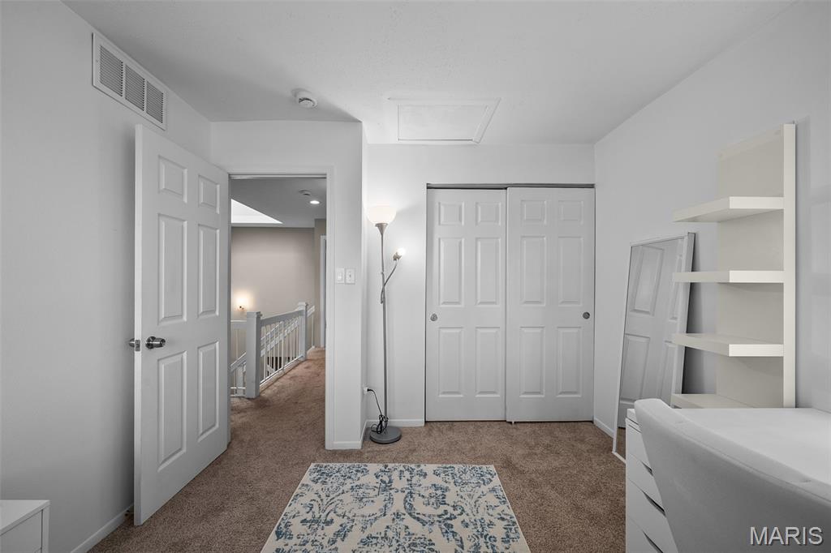
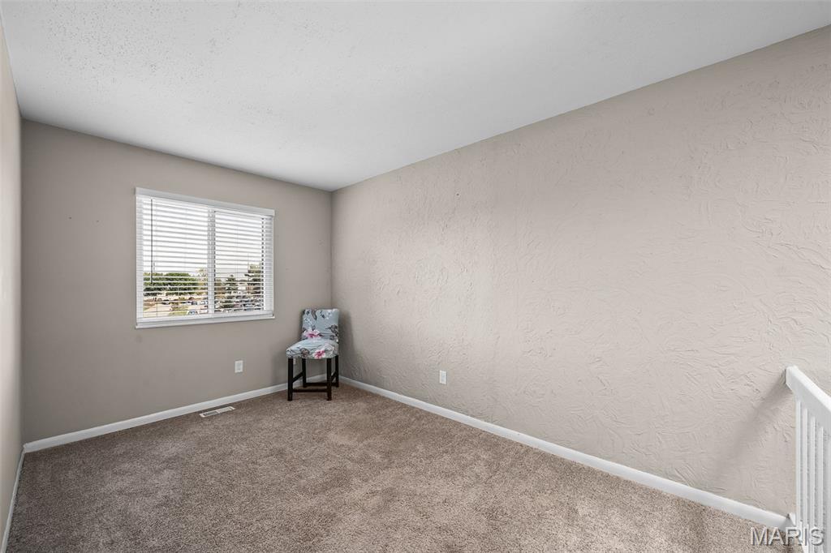
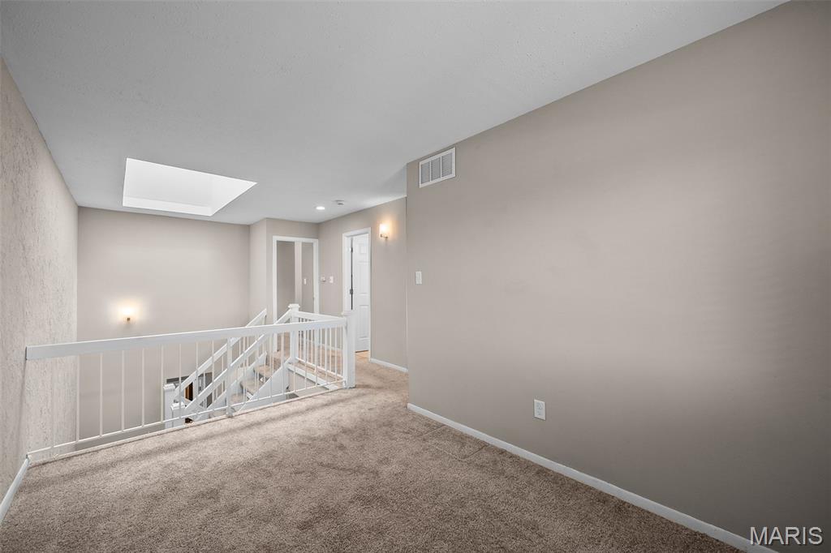
Upstairs, you'll find two bedrooms plus a versatile loft that can easily serve as a home office, reading area, workout space, or additional living area. The spacious primary bedroom features dual closets and direct access to the updated full bathroom, which also offers convenient hallway access for the second bedroom.

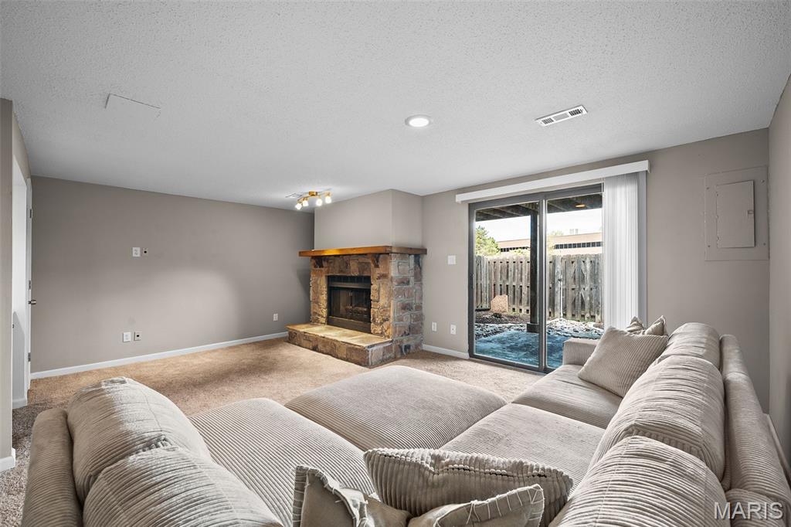
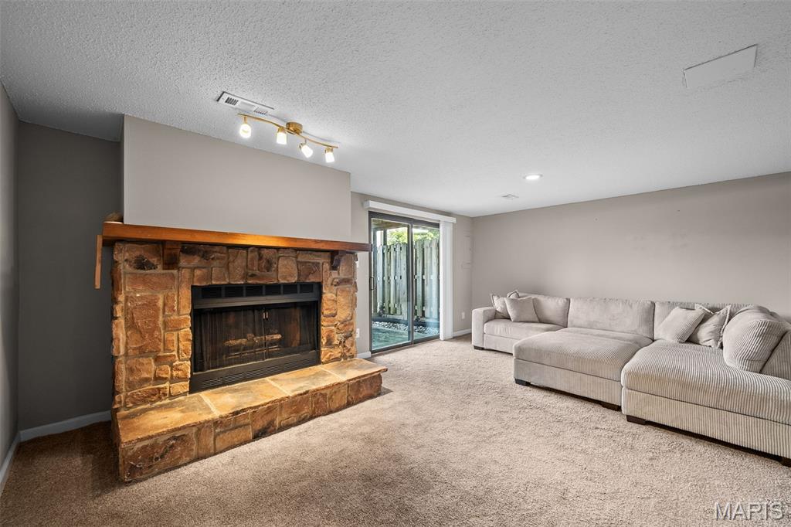
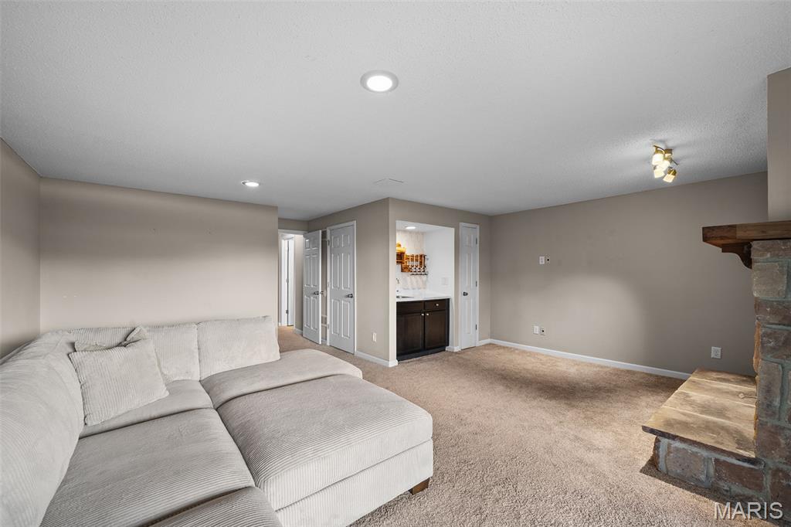
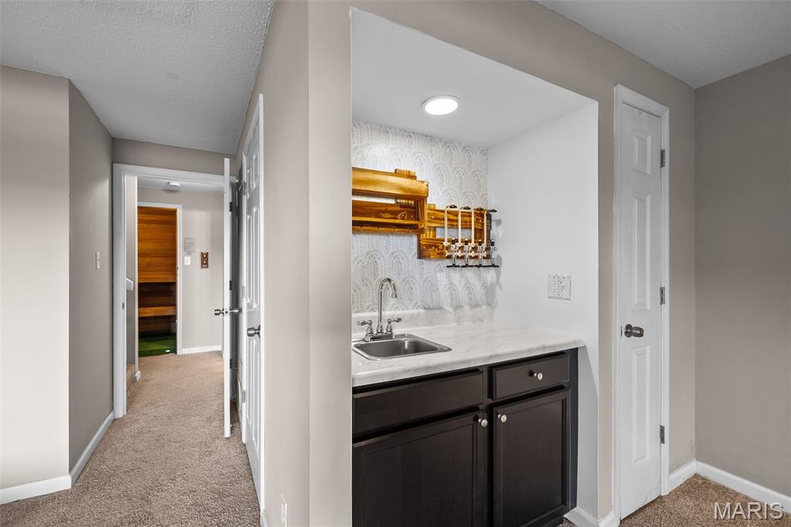
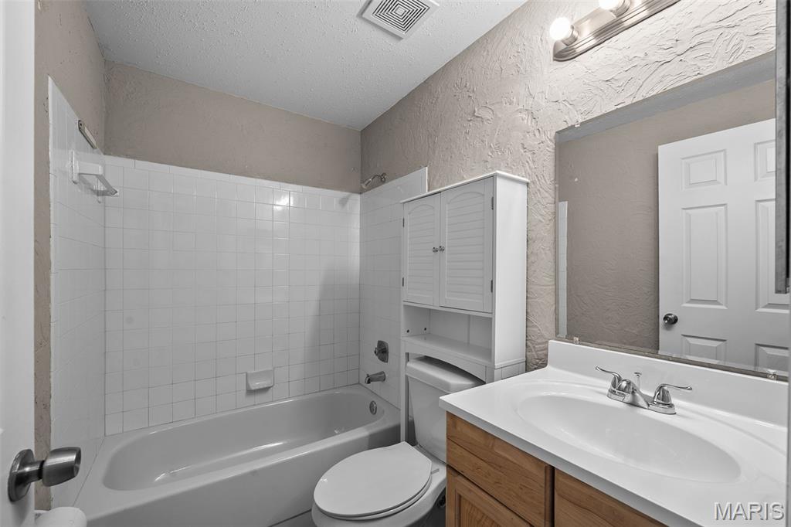
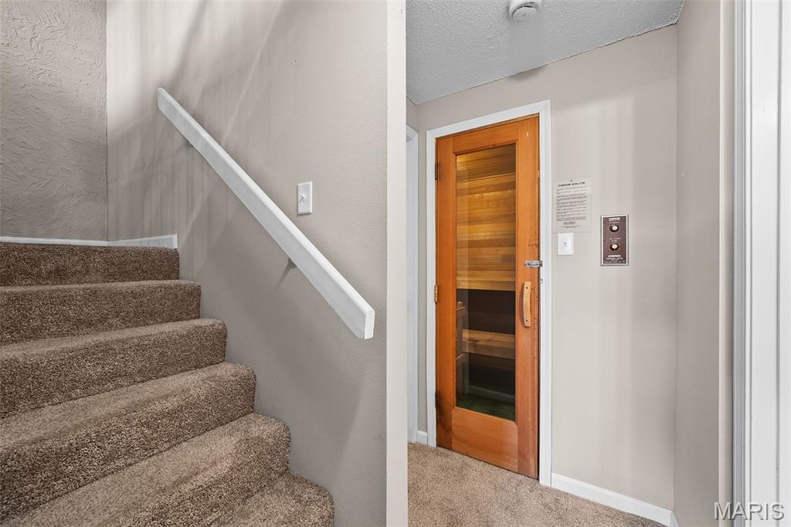
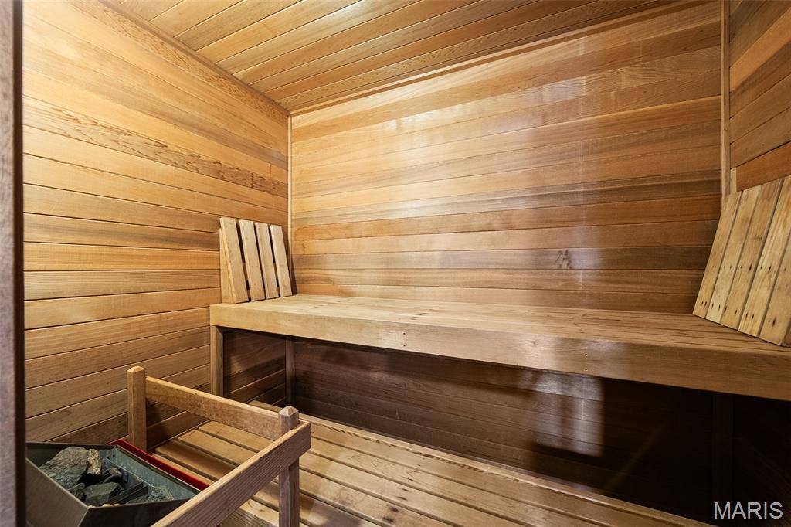
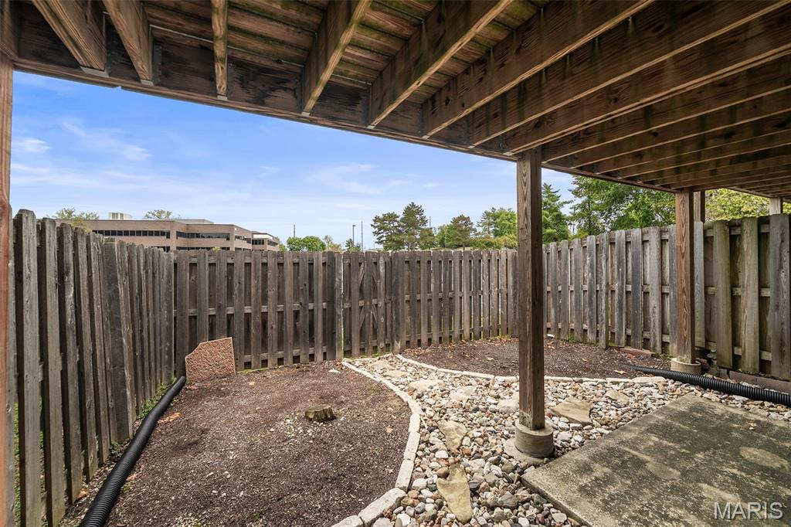
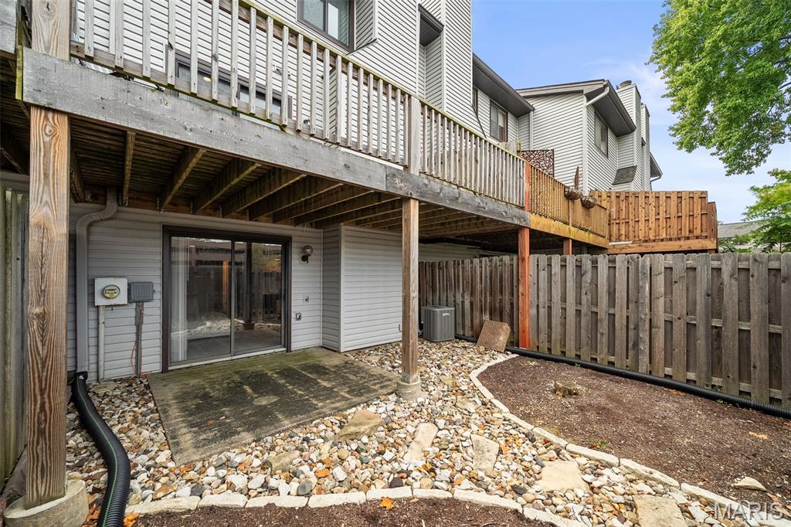
The finished lower level adds even more living space and flexibility, featuring an updated full bathroom, gas fireplace, updated wet bar, laundry with washer and dryer included, storage room, patio access, and a fenced outdoor area that is ideal for pets. A private sauna adds an unexpected bonus to this already versatile level.

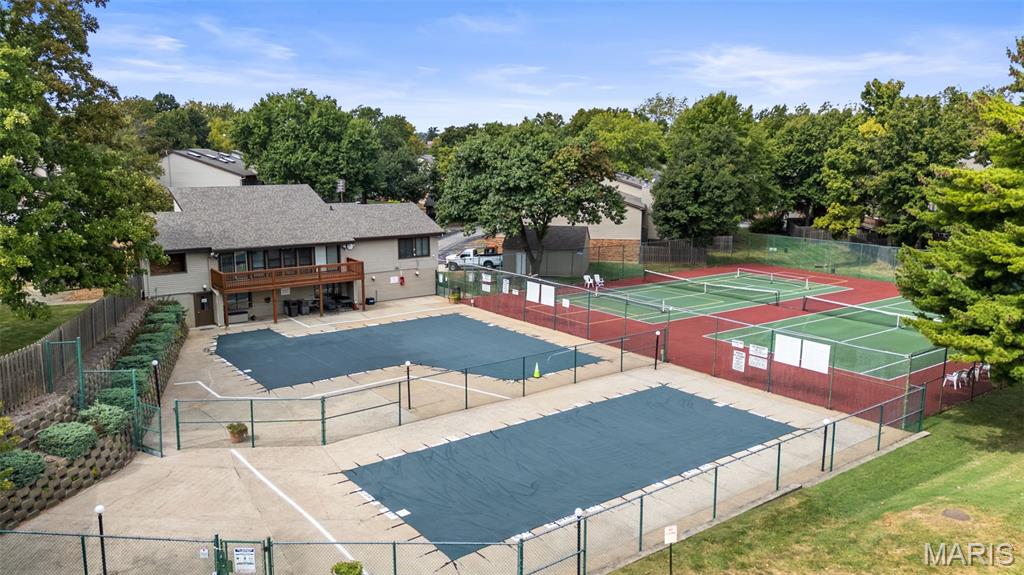
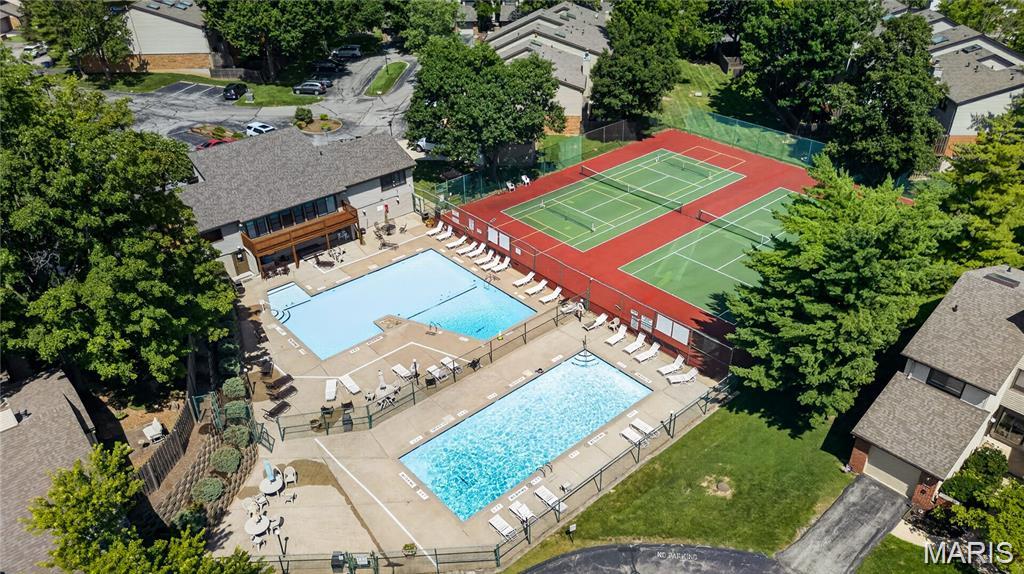
Enjoy the amenities of Westport Crossing, including two swimming pools, tennis and pickleball courts, and a playground, with water, sewer, and trash included. Conveniently located near I-270 and Page Ave, Westport Plaza, Aquaport, Dogport, Creve Coeur Lake Memorial Park, Hollywood Casino, and Hollywood Casino Amphitheater. This interior unit is also located in the highly rated Pattonville School District.

With its spacious tri-level layout, finished lower level, fresh paint, updated bathrooms, updated wet bar, two outdoor spaces, attached garage, community amenities, and convenient location, this Westport Crossing townhome offers plenty of space and flexibility in a highly convenient location. Come take a look!
Share Property

Location

11583 Tawny Ash Court, St Louis, MO 63146

Status

Coming Soon

Property Amenities

Interior
Laundry room In Basement
Fireplace Basement
Appliances Dishwasher, Disposal, Dryer, Electric Oven, Electric Range, Refrigerator, Washer, Gas Water Heater
Flooring Carpet, Laminate
Total Bedrooms: 2
Half Bathrooms: 1
Full Bathrooms: 2
Other Interior Features Bar, Breakfast Bar, Custom Cabinetry, Dining/Living Room Combo, Open Floorplan, Pantry, Wet Bar
Area & Lot
Lot Area 4,007.52 Sq.Ft.
Living area 1,900 Sq.Ft.
MLS® ID 26062461
Year Built 1980
School District Pattonville R-III
High School Pattonville Sr. High
Middle School Pattonville Heights Middle
Elementary School Willow Brook Elem.
Architecture Styles Ranch, Traditional
Type Townhouse
Status Coming Soon
Exterior
Stories 2
Pool In Ground, Lap
Air conditioning Ceiling Fan(s), Central Air, Electric
Heat type Forced Air, Natural Gas
Water Source Public
Garage Space 1.0
Sewer Public Sewer
Lot Features Front Yard, Some Trees
Utilities Electricity Connected, Natural Gas Connected, Sewer Connected, Water Connected
Finance
Sales Price $235,000
HOA Fees $504 monthly
Real Estate Tax $2,803 yearly

Mortgage Calculator

Estimate your monthly mortgage payment, including the principal and interest, property taxes, and HOA. Adjust the values to generate a more accurate rate.

All estimates are provided for informational purposes only. Actual amounts may vary.
$0,000 Your Payment 20 15 65
$0,000 Your Payment

St. Louis County

38.6103° N, 90.4125° W

Work With Us

We’re more than a team of real estate professionals — we’re your partners in every step of the journey. Whether buying, selling, or relocating in St. Louis, our expertise, market insight, and dedication ensure a seamless experience and outstanding results.