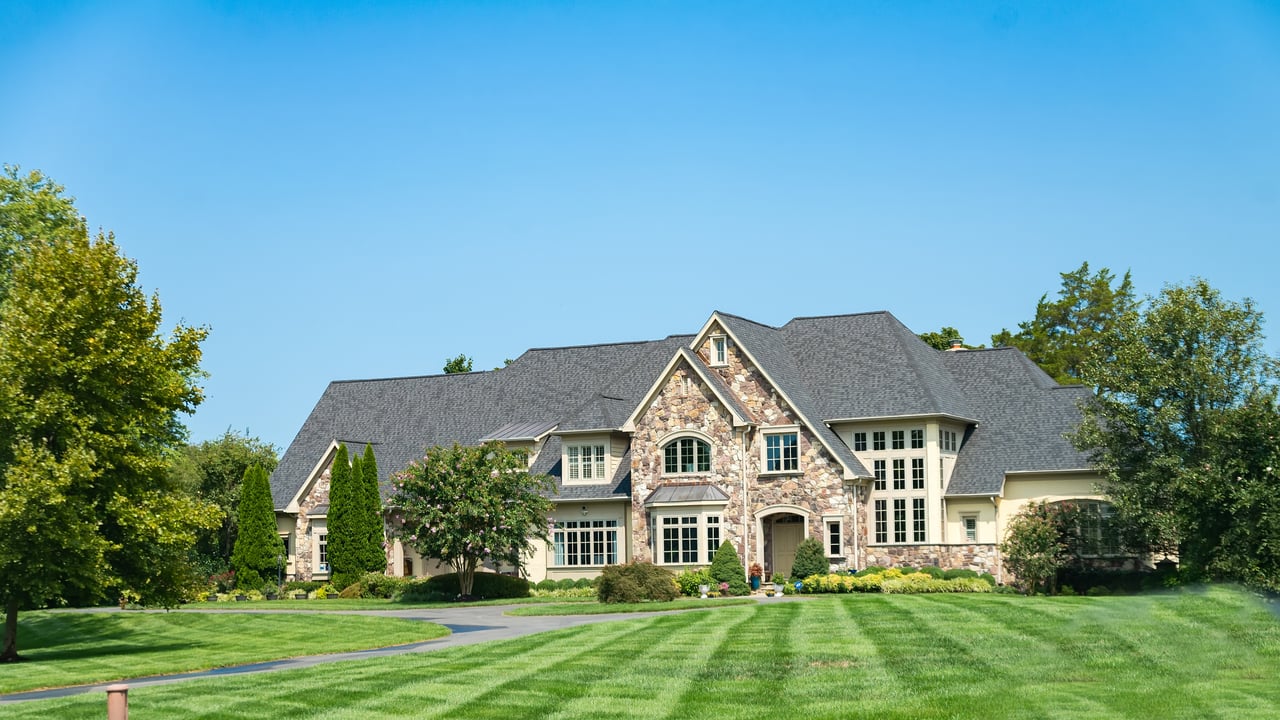
10919 Vauxhall Drive
VIEW PHOTOS
Courtesy of Compass Realty Group, Will Springer Listing Contact: 314-347-1658 
$190,000

10919 Vauxhall Drive

2 Beds 2 Baths 1,360 Sq.Ft. 5,479.85 Sq.Ft.

Description

Welcome to 10919 Vauxhall Drive -- a beautifully updated 2 bed, 2 full bath condo in the heart of Creve Coeur, located within the highly sought-after Ladue School District. This well-maintained building offers the ideal blend of low-maintenance living and access to one of the premier communities in the St. Louis area.

Inside, you'll find a light-filled open floor plan anchored by a spacious great room that flows seamlessly into the dining area and kitchen -- perfect for everyday living or entertaining. Thoughtful updates throughout create a clean, move-in-ready feel. Both bedrooms are generously sized with walk-in closets, and the primary suite features a private en-suite bath for comfort and convenience. One assigned parking space is included.

Beyond the unit itself, residents enjoy community amenities including a pool, tennis courts, and clubhouse -- an increasingly rare combination at this price point in Ladue Schools.

The location is exceptional: minutes from Olive Boulevard dining and shopping, Westport Plaza, Creve Coeur Lake, and easy access to I-270 and Highway 40/64, placing Clayton, the Central West End, and Lambert International Airport all within a short drive.

If you're looking for turnkey living in a strong, stable community with top-tier schools and unbeatable central access -- this is it.

Share Property

Location

10919 Vauxhall Drive, St Louis, MO 63146

Status

Sold

Date Sold

July 24, 2026

Property Amenities

Interior
Fireplace Wood Burning
Total Bedrooms: 2
Full Bathrooms: 2
Area & Lot
Lot Area 5,479.85 Sq.Ft.
Living area 1,360 Sq.Ft.
MLS® ID 26011975
Year Built 1990
School District Ladue
High School Ladue Horton Watkins High
Middle School Ladue Middle
Elementary School Spoede Elem.
Architecture Styles Apartment Style, Low/1-2, Traditional
Type Condo
Status Sold
Exterior
Stories 1
Pool Community
Air conditioning Central Air, Electric
Heat type Electric, Forced Air
Water Source Public
Sewer Public Sewer
Lot Features Other
Utilities Cable Available, Electricity Connected, Sewer Connected, Water Connected
Finance
Sales Price $190,000
HOA Fees $483 monthly
Real Estate Tax $2,352 yearly

St. Louis County

38.6103° N, 90.4125° W

Work With Us

We’re more than a team of real estate professionals — we’re your partners in every step of the journey. Whether buying, selling, or relocating in St. Louis, our expertise, market insight, and dedication ensure a seamless experience and outstanding results.