Leave a Message

Thank you for your message. We will be in touch with you shortly.

1038 Leawood Drive
1038 Leawood Drive
1038 Leawood Drive
1038 Leawood Drive
1038 Leawood Drive
1038 Leawood Drive
1038 Leawood Drive
1038 Leawood Drive
1038 Leawood Drive
1038 Leawood Drive
1038 Leawood Drive
1038 Leawood Drive
1038 Leawood Drive
1038 Leawood Drive
1038 Leawood Drive
1038 Leawood Drive
1038 Leawood Drive
1038 Leawood Drive
1038 Leawood Drive
1038 Leawood Drive
VIEW PHOTOS
Courtesy of Compass Realty Group, Trevor Olwig Listing Contact: 314-347-1658 
$225,000

1038 Leawood Drive

2 Beds 1 Bath 1,211 Sq.Ft. 7,021.87 Sq.Ft.

Description

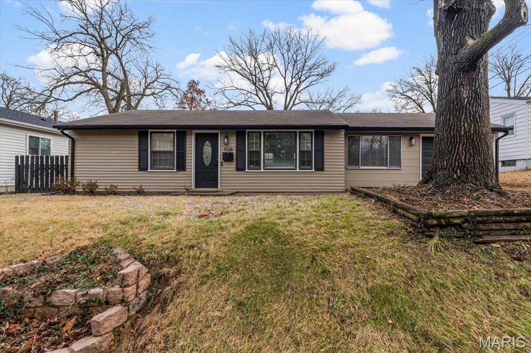
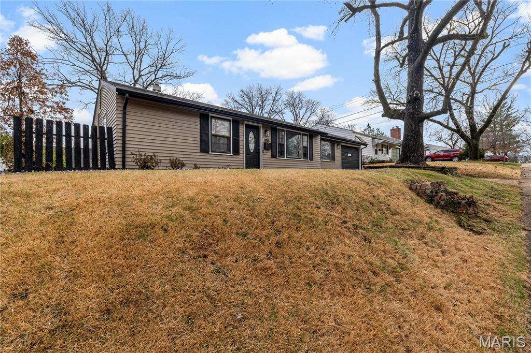
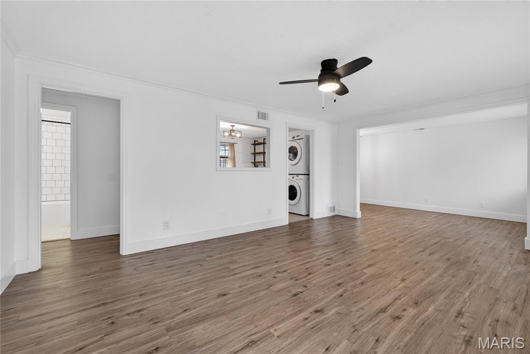
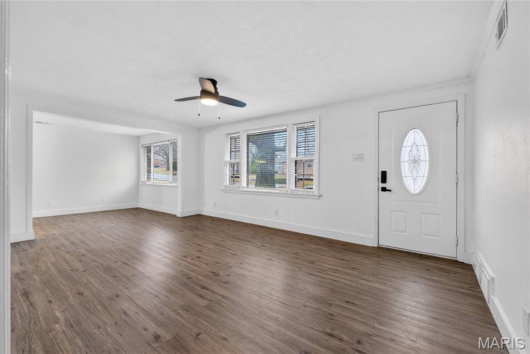
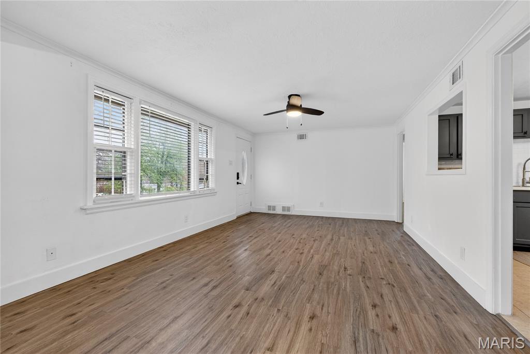
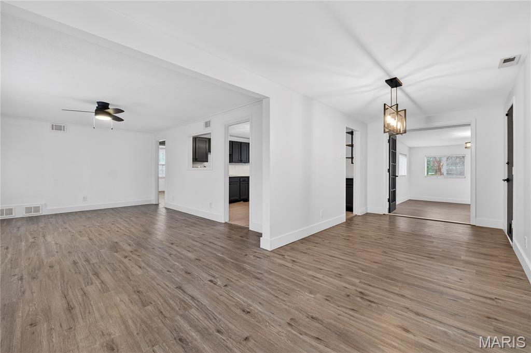
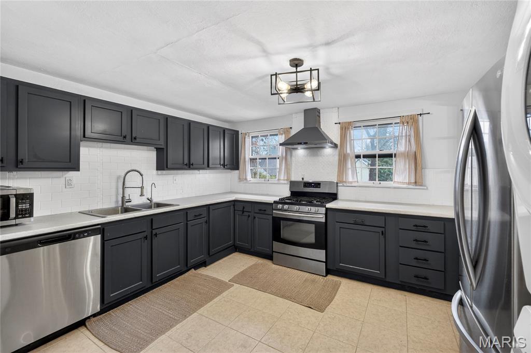
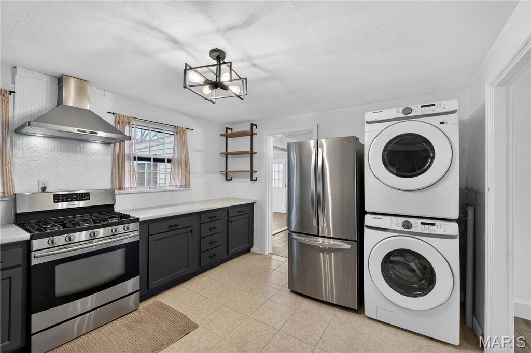
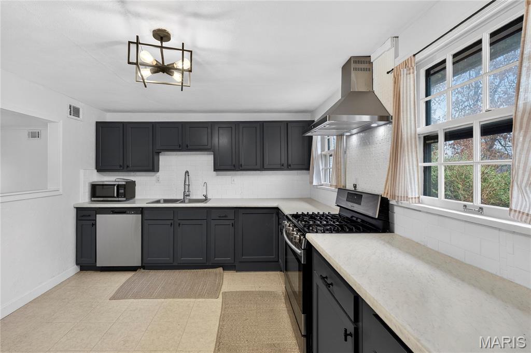
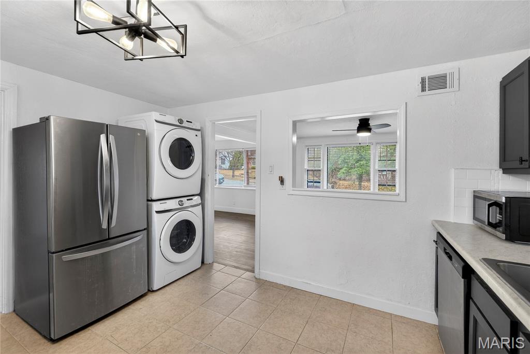
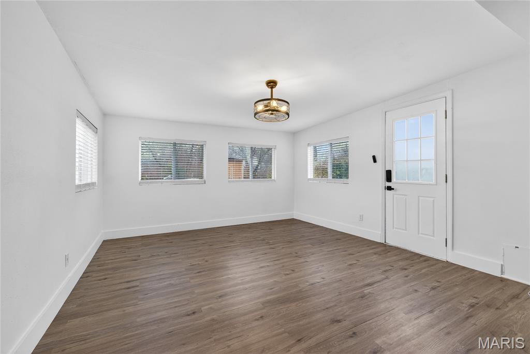
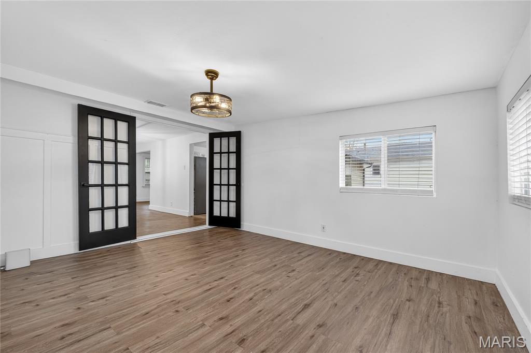
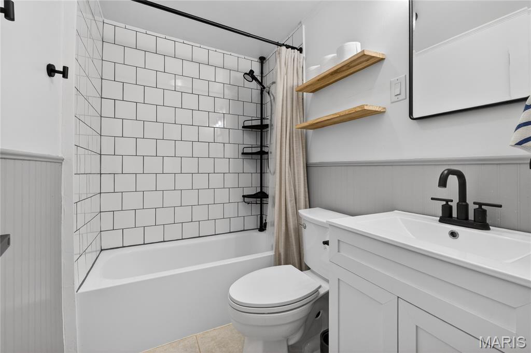
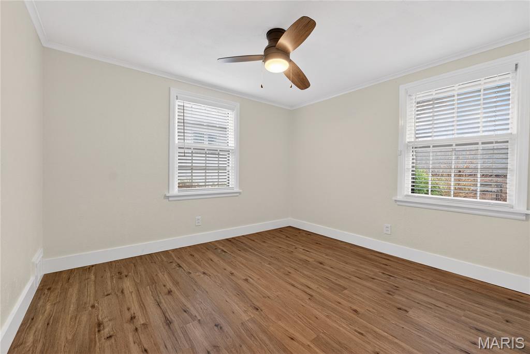
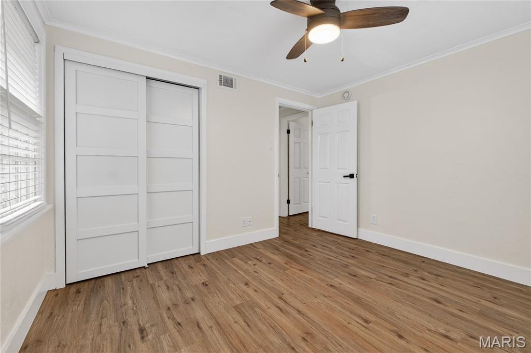
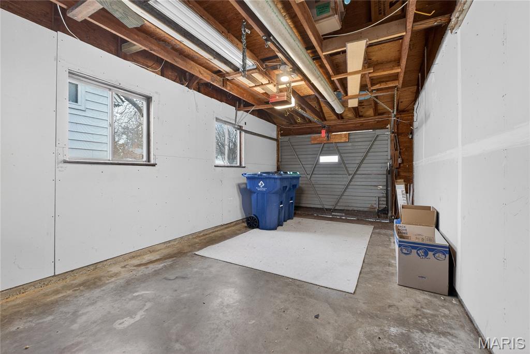
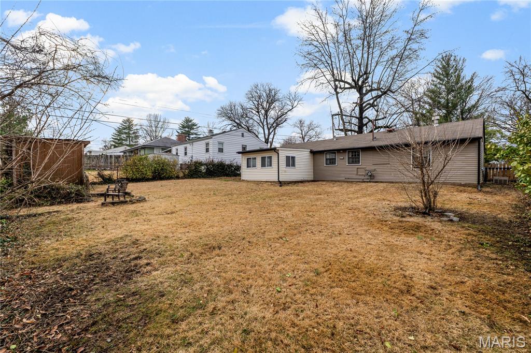
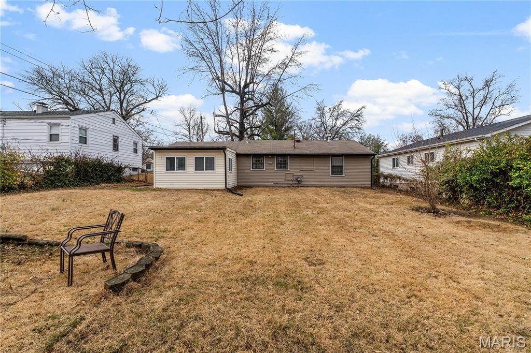
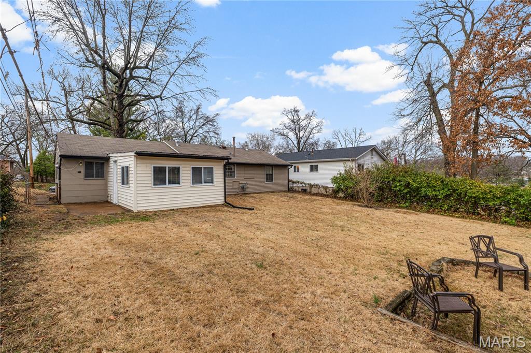
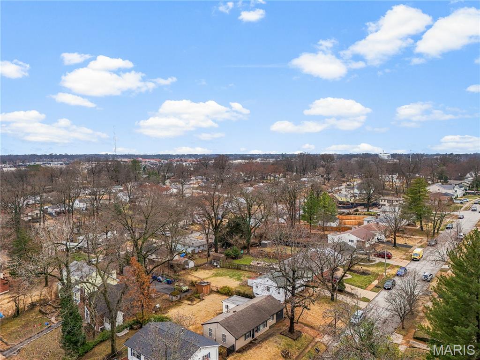
Great value in this inviting 2-bedroom, 1-bath ranch located in the desirable Lindbergh School District. Inside, you'll find newer luxury vinyl plank (LVP) flooring, neutral paint colors, and a bright open-concept layout that creates a welcoming atmosphere throughout the home. The kitchen features stainless steel appliances, a stylish subway tile backsplash, and flows seamlessly into the spacious living and dining areas--perfect for everyday living and entertaining. Just off the dining space, the sunroom provides a relaxing spot to unwind while overlooking the fenced backyard. Two generously sized bedrooms and a recently updated full bathroom with a tile tub surround complete the interior. Additional highlights include a 1-car attached garage and a large backyard with plenty of room to enjoy the outdoors. Ideally located just one block from Ferndale and Sanders Park and only minutes from the many restaurants, shops, and amenities in Crestwood. This home is a must-see!

Share Property

Location

1038 Leawood Drive, St Louis, MO 63126

Status

Sold

Property Amenities

Interior
Appliances Dishwasher, Exhaust Fan, Microwave, Free-Standing Gas Range, Refrigerator, Washer/Dryer Stacked, Gas Water Heater
Flooring Luxury Vinyl
Total Bedrooms: 2
Full Bathrooms: 1
Area & Lot
Lot Area 7,021.87 Sq.Ft.
Living area 1,211 Sq.Ft.
MLS® ID 26012729
Year Built 1950
School District Lindbergh Schools
High School Lindbergh Sr. High
Middle School Truman Middle School
Elementary School Crestwood Elem.
Architecture Styles Ranch
Type Residential
Status Sold
Exterior
Stories 1
Air conditioning Ceiling Fan(s), Central Air, Electric
Heat type Forced Air
Water Source Public
Garage Space 1.0
Sewer Public Sewer
Parking Additional Parking
Lot Features Back Yard
Roof Asphalt, Shingle
Utilities Electricity Connected, Natural Gas Connected, Sewer Connected, Water Connected
Finance
Sales Price $225,000
Real Estate Tax $2,804 yearly

St. Louis County

38.6103° N, 90.4125° W

Work With Us

We’re more than a team of real estate professionals — we’re your partners in every step of the journey. Whether buying, selling, or relocating in St. Louis, our expertise, market insight, and dedication ensure a seamless experience and outstanding results.