1031 Thames Drive
1031 Thames Drive
1031 Thames Drive
1031 Thames Drive
1031 Thames Drive
1031 Thames Drive
1031 Thames Drive
1031 Thames Drive
1031 Thames Drive
1031 Thames Drive
1031 Thames Drive
1031 Thames Drive
1031 Thames Drive
1031 Thames Drive
1031 Thames Drive
1031 Thames Drive
1031 Thames Drive
1031 Thames Drive
1031 Thames Drive
1031 Thames Drive
1031 Thames Drive
1031 Thames Drive
1031 Thames Drive
1031 Thames Drive
1031 Thames Drive
1031 Thames Drive
VIEW PHOTOS
Courtesy of Compass Realty Group, Chrisy Hoerner Listing Contact: 314-347-1658 
Price Upon Request

1031 Thames Drive

3 Beds 3 Baths 1,464 Sq.Ft. 8,276.4 Sq.Ft.

Description

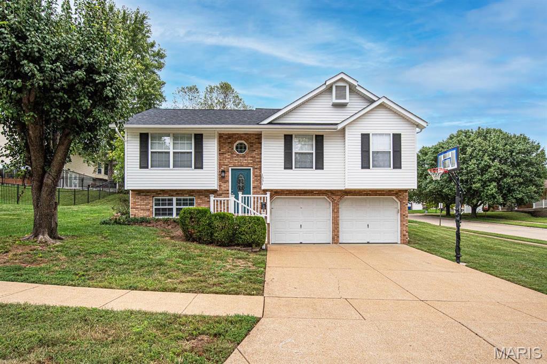
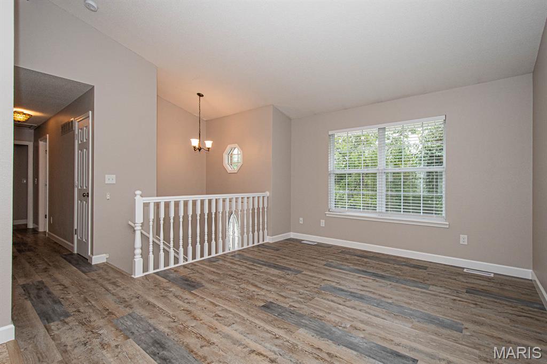
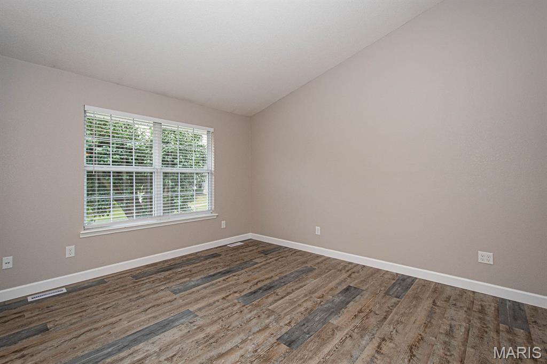
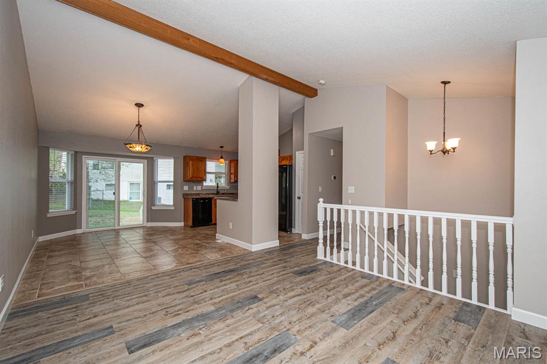
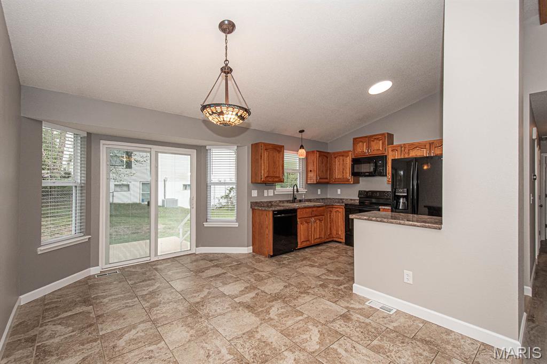
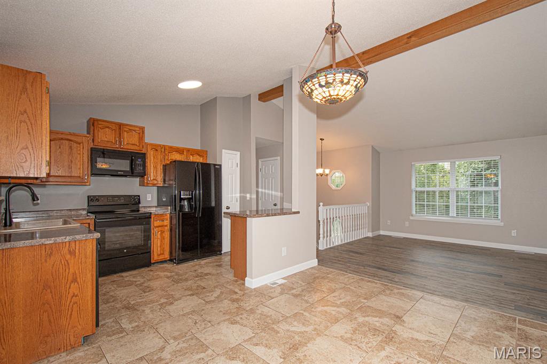
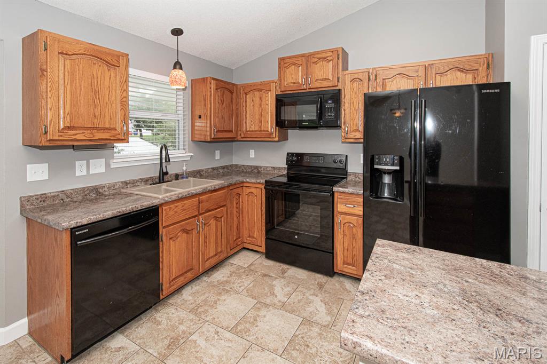
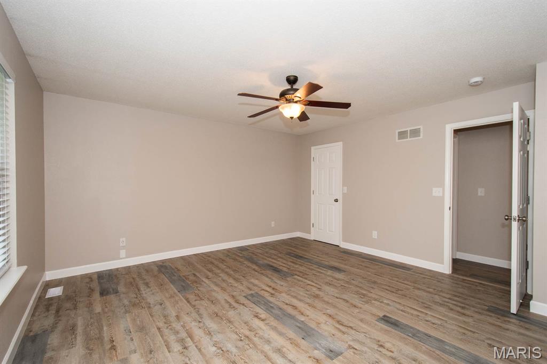
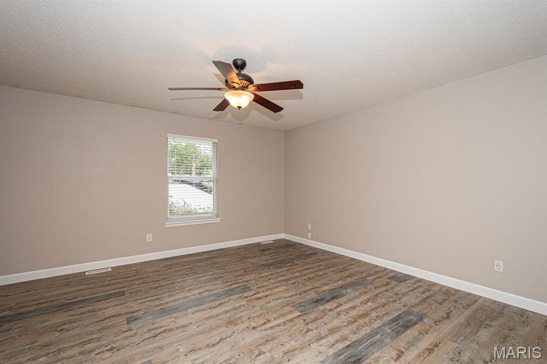
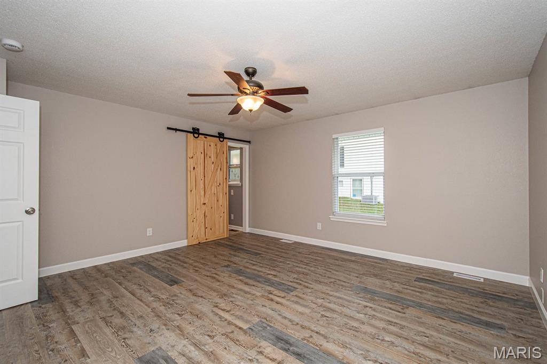
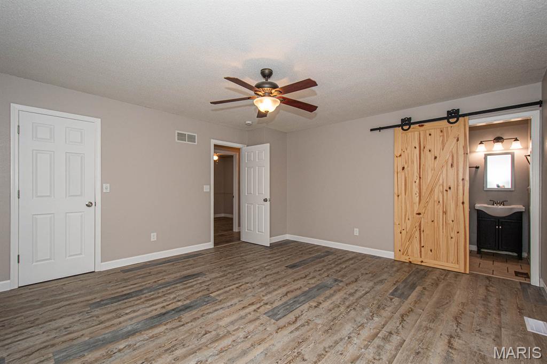
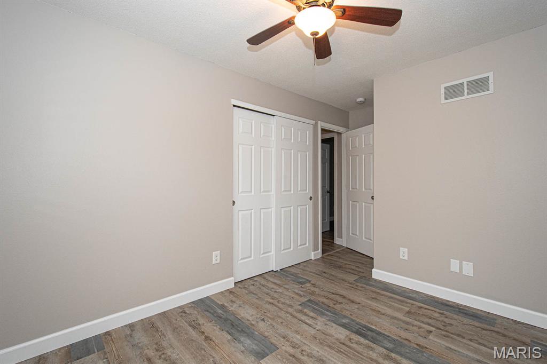
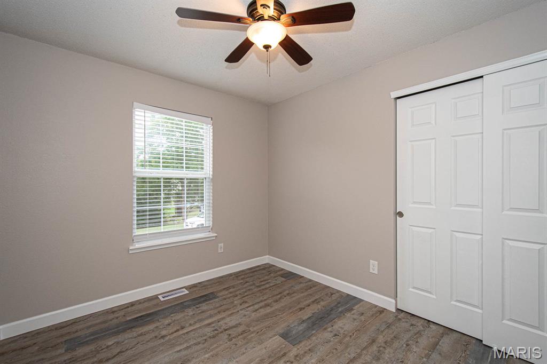
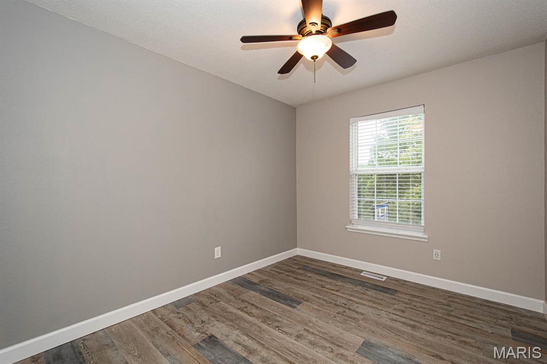
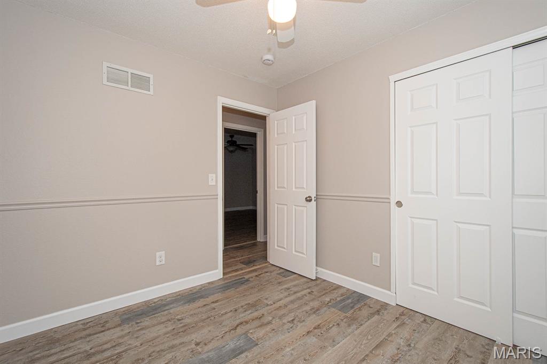
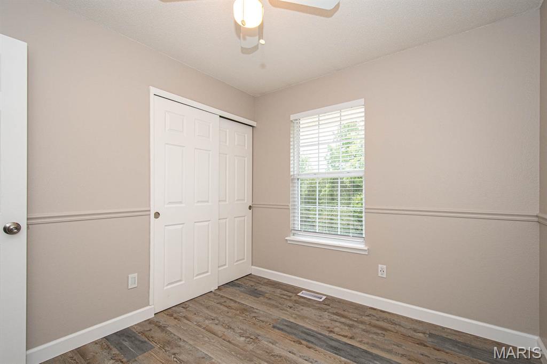
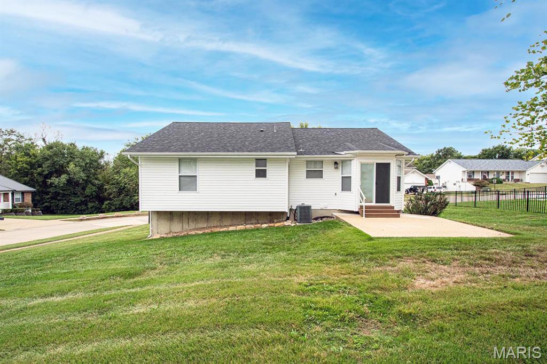
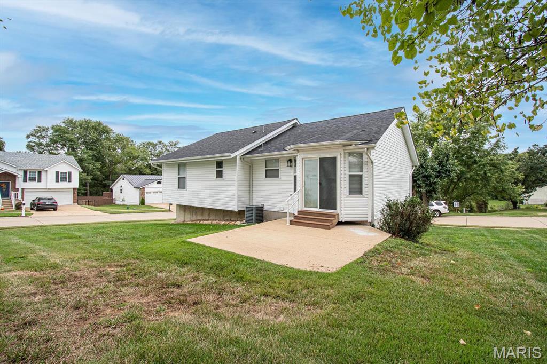
This Imperial split-level home has been beautifully updated and is ready for you to move right in. From the moment you step inside, the vaulted ceilings create an open, airy feel that perfectly complements the fresh laminate flooring running throughout the main living areas. Every window is outfitted with sleek 3-inch blinds, adding a modern touch to the space.

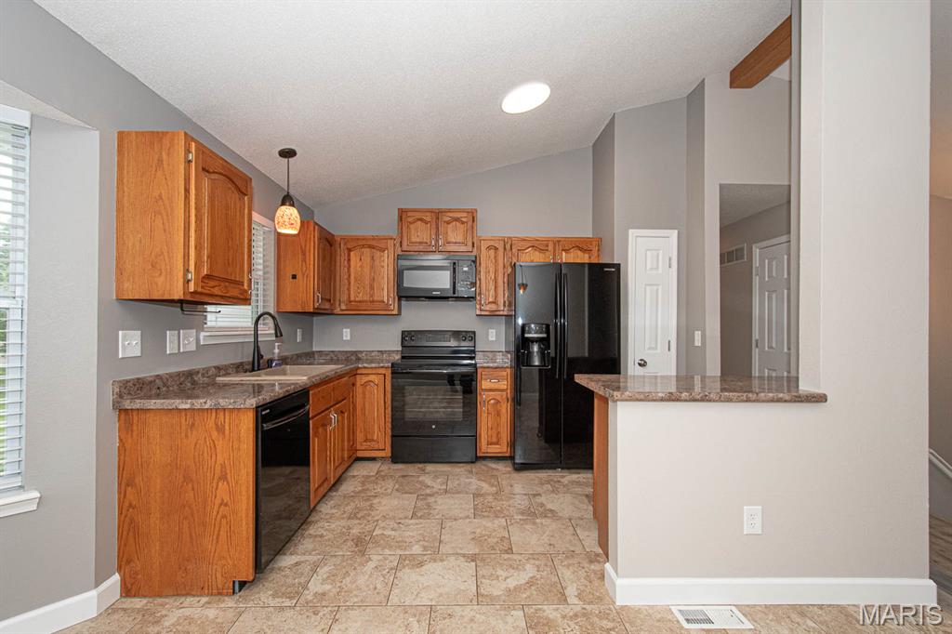
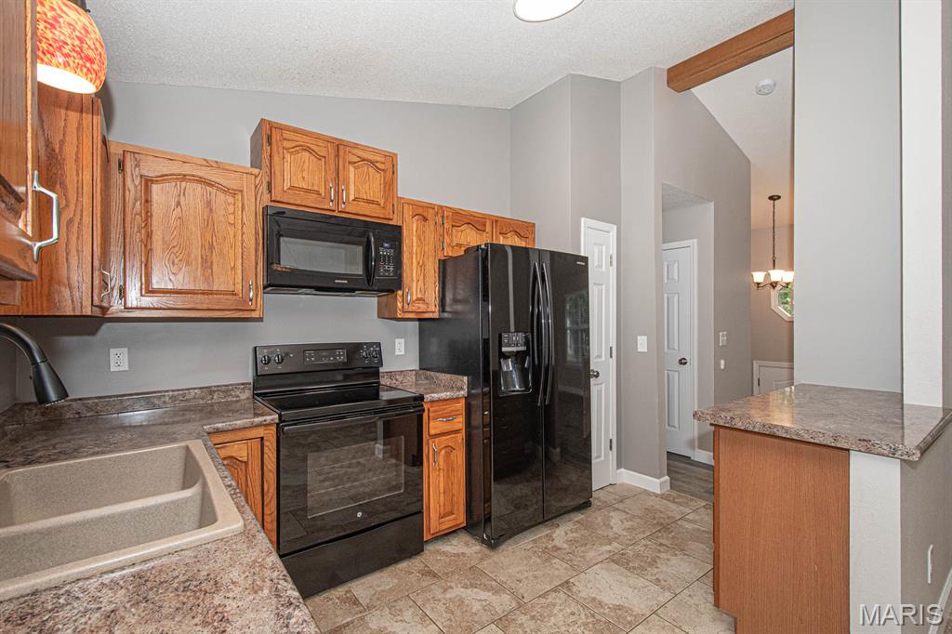
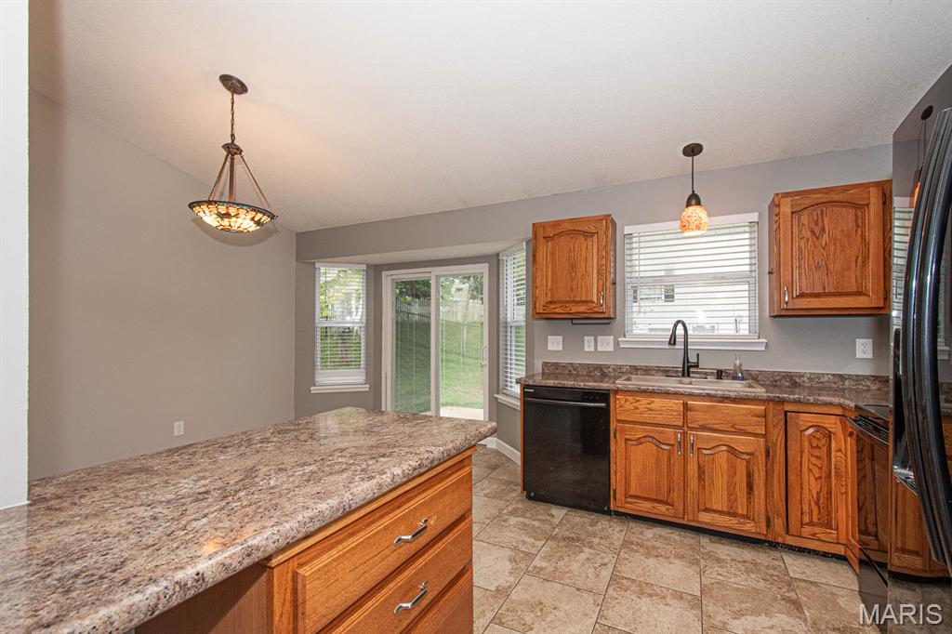
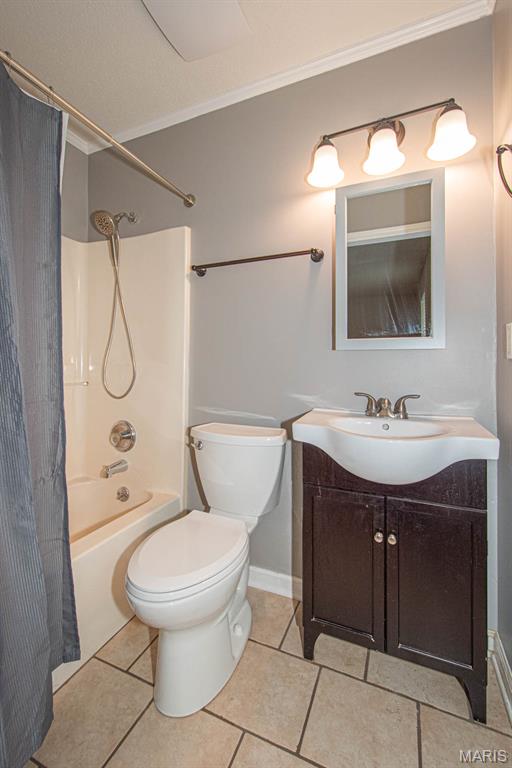
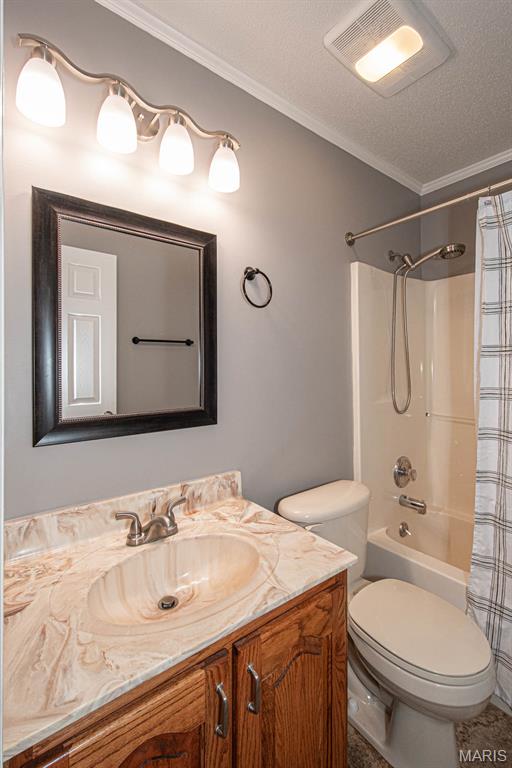
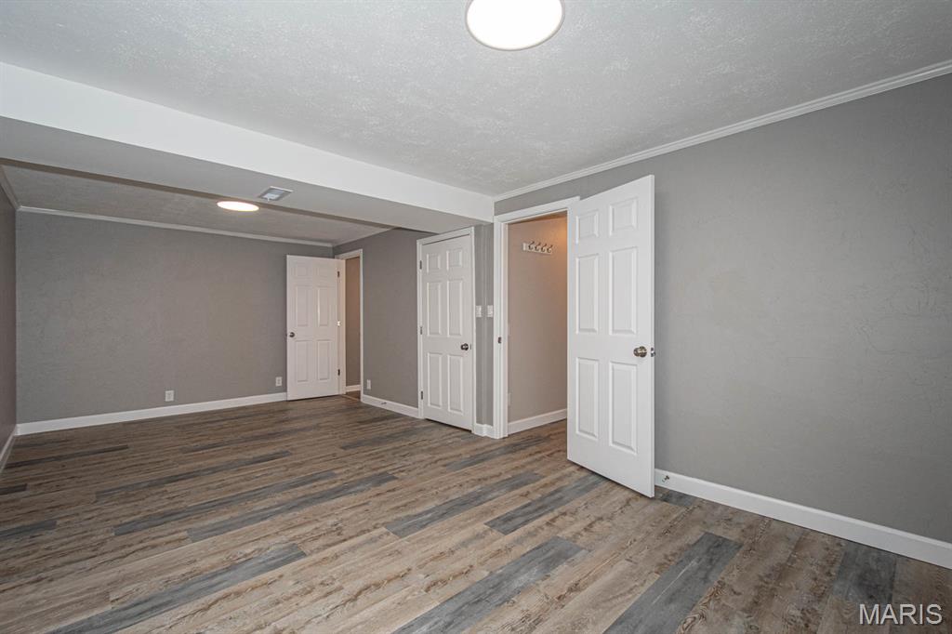
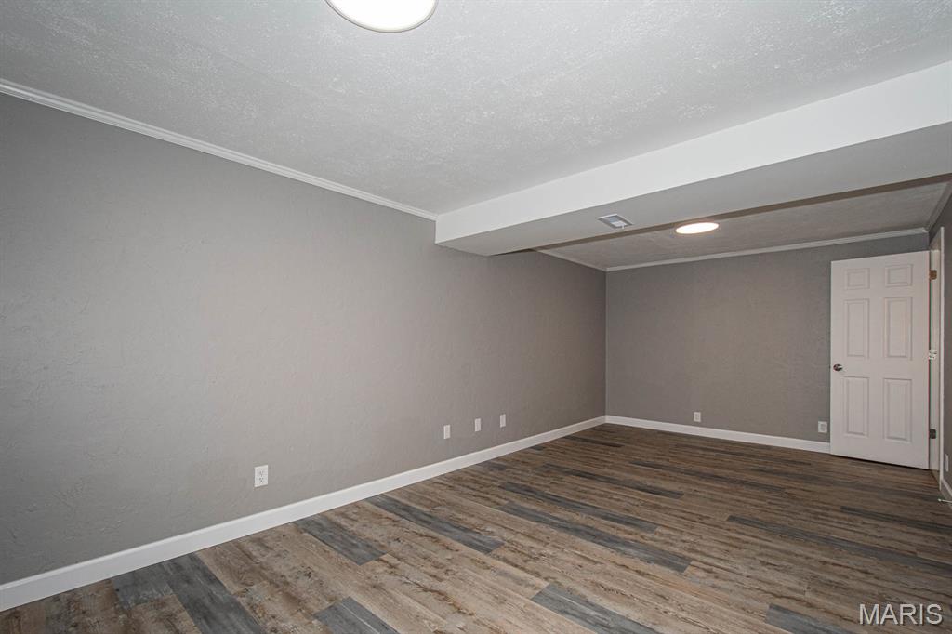
The home features three bedrooms and two-and-a-half bathrooms, providing a functional and spacious layout. The heart of the home is the updated kitchen, which comes fully equipped with all appliances--taking the stress out of your move. A major highlight is the finished lower level, which significantly expands your living space and offers a versatile area for a media room, home office, or recreation spot. This level also includes a half bathroom and dedicated laundry area with the washer and dryer included for your convenience.

The oversized two-car garage is a standout feature. Beyond the home itself, this corner lot is conveniently located offering easy access to nearby highways, shopping centers, and a variety of restaurants.
Min 18+ month lease, Pets subject to Landlord approval with additional non refundable pet fee .

Share Property

Location

1031 Thames Drive, Imperial, MO 63052

Status

Leased

Date Leased

October 14, 2026

Property Amenities

Interior
Laundry room In Basement
Fireplace None
Appliances Dishwasher, Dryer, Microwave, Electric Range, Refrigerator, Washer
Flooring Laminate
Total Bedrooms: 3
Half Bathrooms: 1
Full Bathrooms: 2
Other Interior Features Cathedral Ceiling(s), Center Hall Floorplan, Kitchen/Dining Room Combo, Pantry
Area & Lot
Lot Area 8,276.4 Sq.Ft.
Living area 1,464 Sq.Ft.
MLS® ID 26061095
Year Built 1995
School District Windsor C-1
High School Windsor High
Middle School Windsor Middle
Elementary School Windsor Elem/Windsor Inter
Architecture Styles Split Foyer
Type Residential
Status Leased
Exterior
Air conditioning Central Air
Heat type Electric, Forced Air
Water Source Public
Garage Space 2.0
Lot Features Corner Lot
Utilities Cable Available
Finance
Price Upon Request

Work With Us

We’re more than a team of real estate professionals — we’re your partners in every step of the journey. Whether buying, selling, or relocating in St. Louis, our expertise, market insight, and dedication ensure a seamless experience and outstanding results.



