1024 Bates Street
1024 Bates Street
1024 Bates Street
1024 Bates Street
1024 Bates Street
1024 Bates Street
1024 Bates Street
1024 Bates Street
1024 Bates Street
1024 Bates Street
1024 Bates Street
1024 Bates Street
1024 Bates Street
1024 Bates Street
1024 Bates Street
1024 Bates Street
1024 Bates Street
1024 Bates Street
1024 Bates Street
1024 Bates Street
1024 Bates Street
1024 Bates Street
1024 Bates Street
1024 Bates Street
1024 Bates Street
1024 Bates Street
1024 Bates Street
1024 Bates Street
1024 Bates Street
1024 Bates Street
1024 Bates Street
VIEW PHOTOS
Courtesy of Compass Realty Group, Dan McGrath Listing Contact: 314-249-3427 
$210,000

1024 Bates Street

4 Beds 2 Baths 1,320 Sq.Ft. 2,901.1 Sq.Ft.

Description

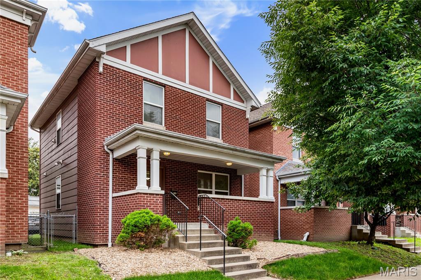
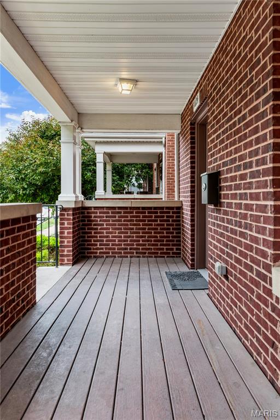
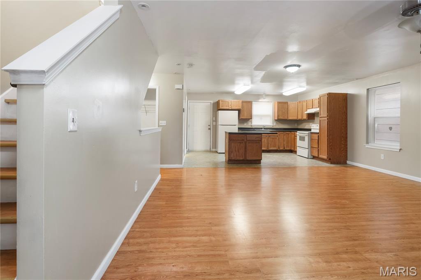
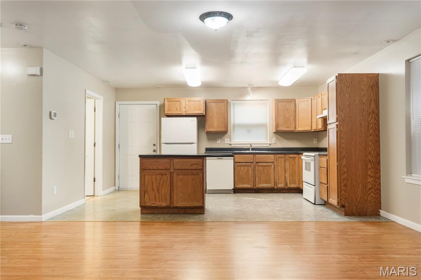
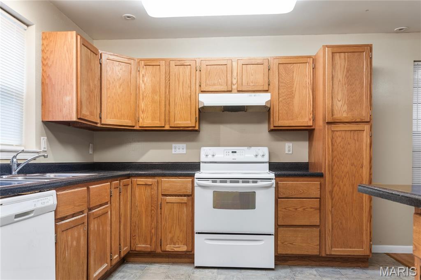
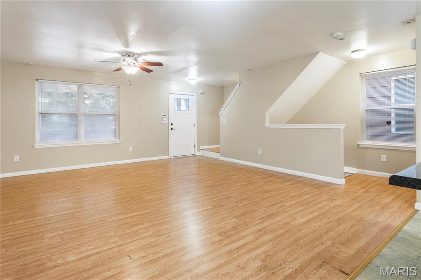
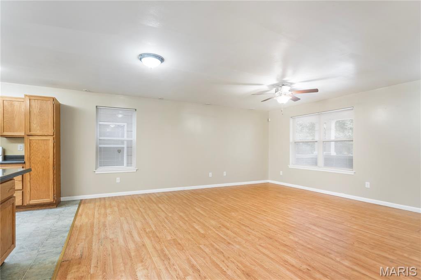
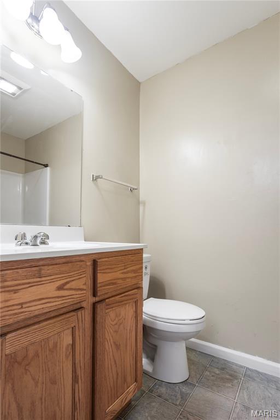
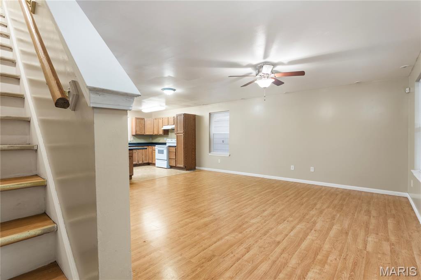
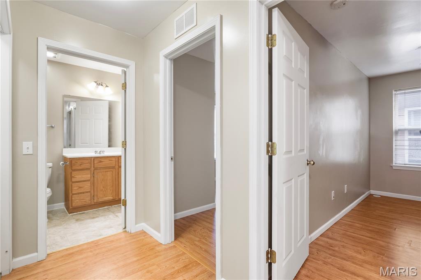
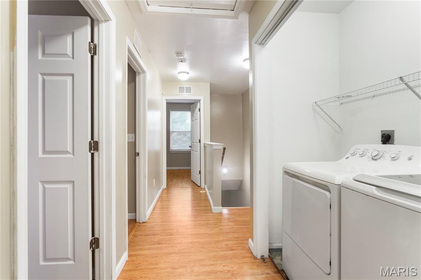
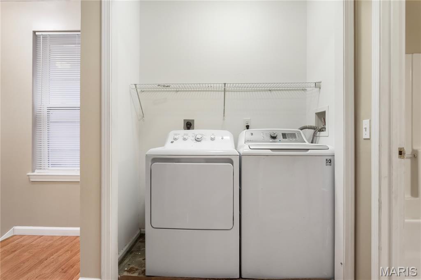
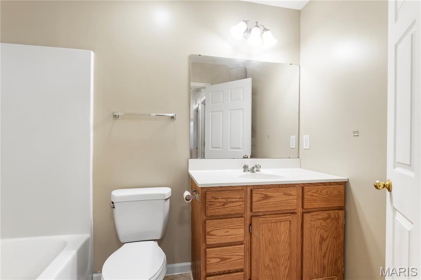
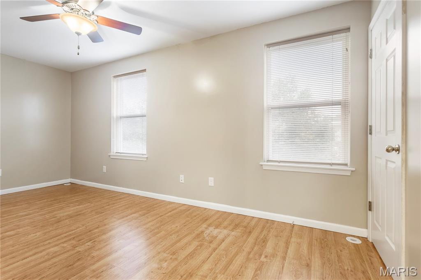
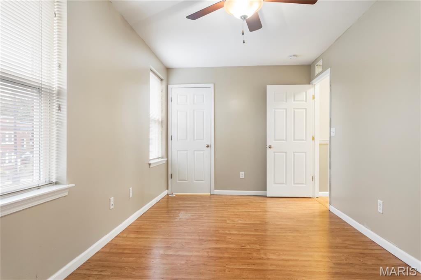
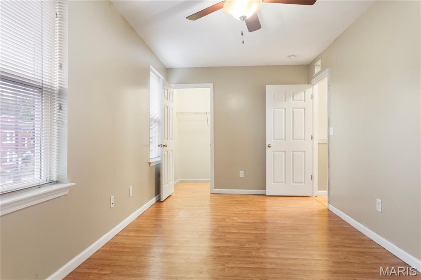
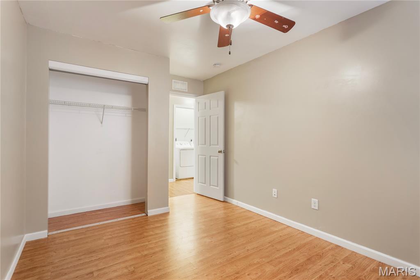
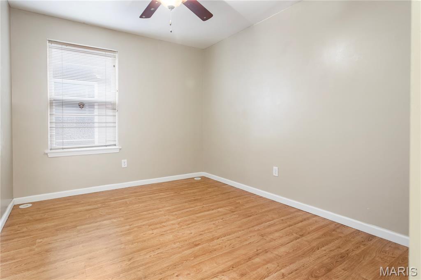
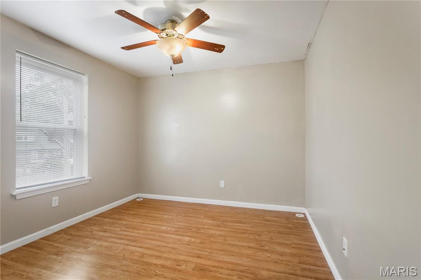
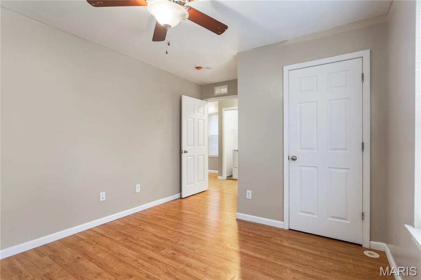
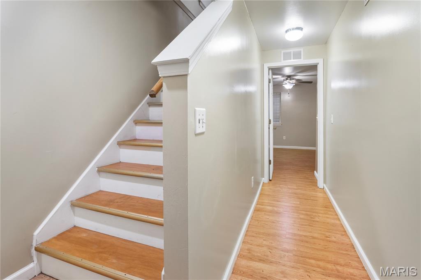
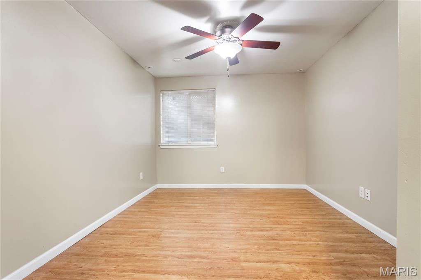
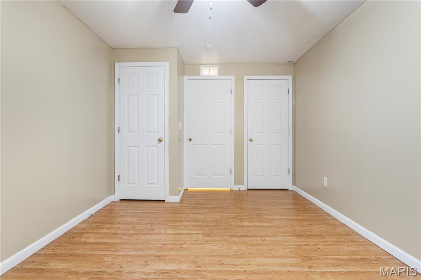
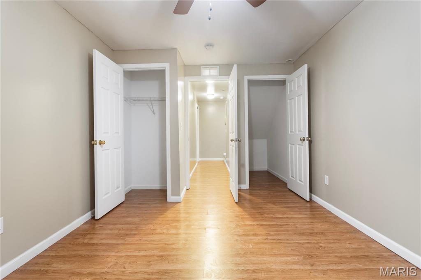
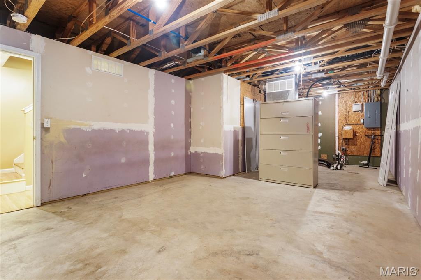
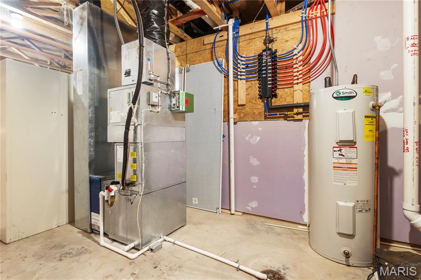
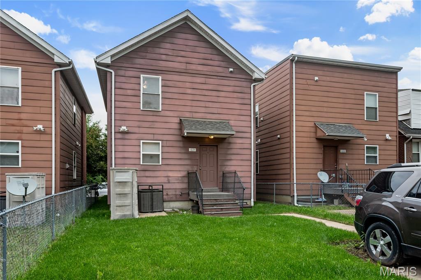
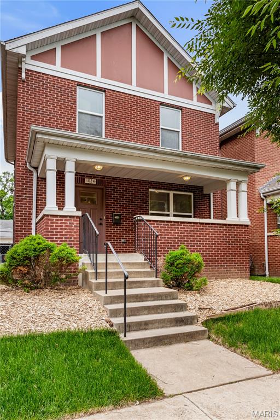
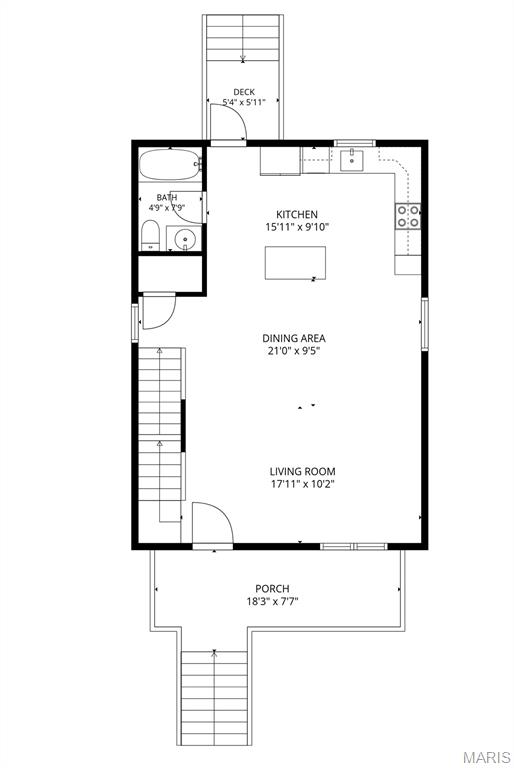
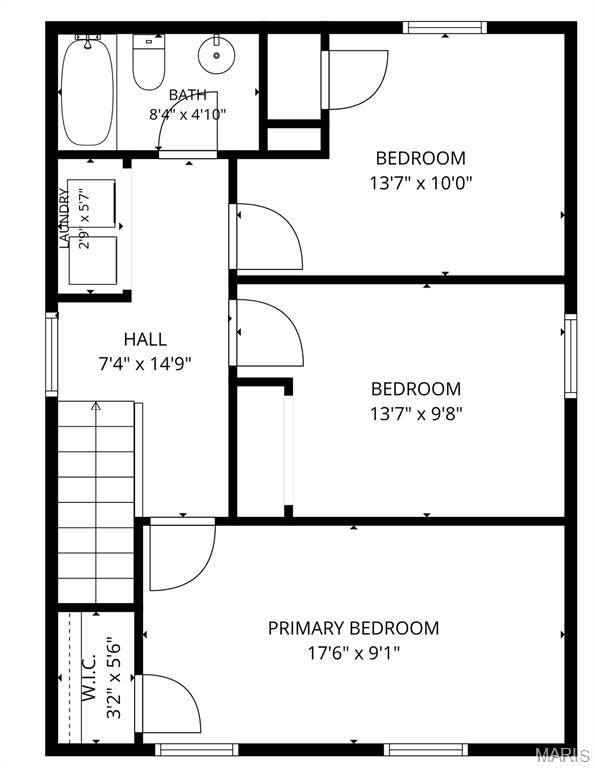
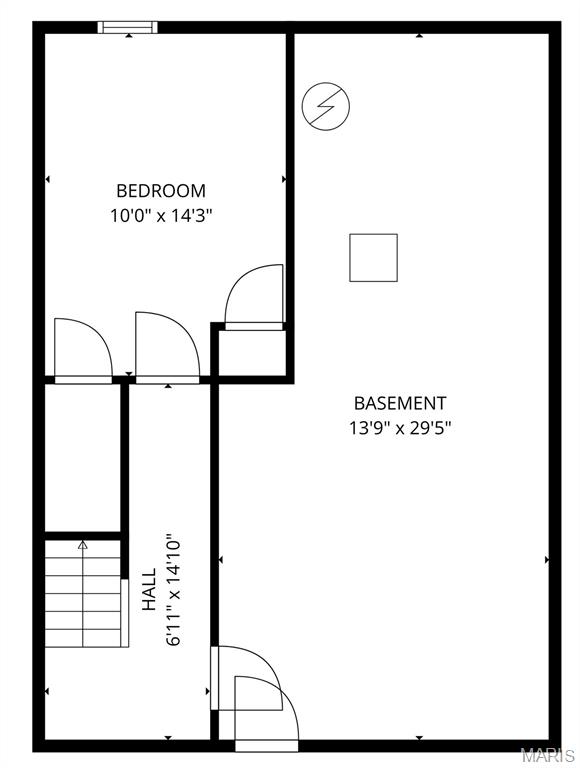
Modern 2012 construction meets ultimate convenience in this 2 story, 4-bedroom, 2-full-bath home! The main level welcomes you with an inviting front covered porch that opens into a spacious, light-filled open floor plan--perfect for effortless everyday living and entertaining. A kitchen island offers additional counter and cabinet space. Upstairs, you will find three generous bedrooms with a laundry room conveniently in the hallway, completely eliminating the chore of carrying heavy baskets up and down stairs. The primary bedroom features a walk in closet and two windows allowing for an abundance of natural light. A 4th bedroom is in the lower level, has two closets and an egress window. There is a sump pump in the utility area. The exterior features a fully fenced yard ideal for pets, kids, or outdoor gatherings, along with a storage unit and a private rear parking pad. Additional off-street parking is available in front. All rooms have been painted within the last 6 months. Enjoy the peace of mind that comes with newer systems, modern insulation, fresh paint, and a turnkey layout. Easy access to downtown and major highways. Schedule your showing today!

Share Property

Location

1024 Bates Street, St Louis, MO 63111

Status

Sold

Date Sold

August 28, 2026

Property Amenities

Interior
Total Bedrooms: 4
Full Bathrooms: 2
Area & Lot
Lot Area 2,901.1 Sq.Ft.
Living area 1,320 Sq.Ft.
MLS® ID 26034810
Year Built 2012
School District St. Louis City
High School Roosevelt High
Middle School Lyon-Blow Middle
Elementary School Woodward Elem.
Architecture Styles Contemporary
Type Residential
Status Sold
Exterior
Stories 2
Air conditioning Central Air
Heat type Forced Air
Water Source Public
Sewer Public Sewer
Parking Parking Pad
Lot Features Back Yard, Landscaped
Utilities Electricity Connected, Natural Gas Connected, Sewer Connected, Water Connected
Finance
Sales Price $210,000
Real Estate Tax $1,680 yearly

St. Louis City

38.6274° N, 90.1982° W

Work With Us

We’re more than a team of real estate professionals — we’re your partners in every step of the journey. Whether buying, selling, or relocating in St. Louis, our expertise, market insight, and dedication ensure a seamless experience and outstanding results.