Leave a Message

Thank you for your message. We will be in touch with you shortly.

1020 Shadowoak Drive
Courtesy of Compass Realty Group, Laura Sanders Listing Contact: 314-347-1658 
Price Upon Request

1020 Shadowoak Drive

4 Beds 3 Baths 2,138 Sq.Ft. 7,875.65 Sq.Ft.

Description

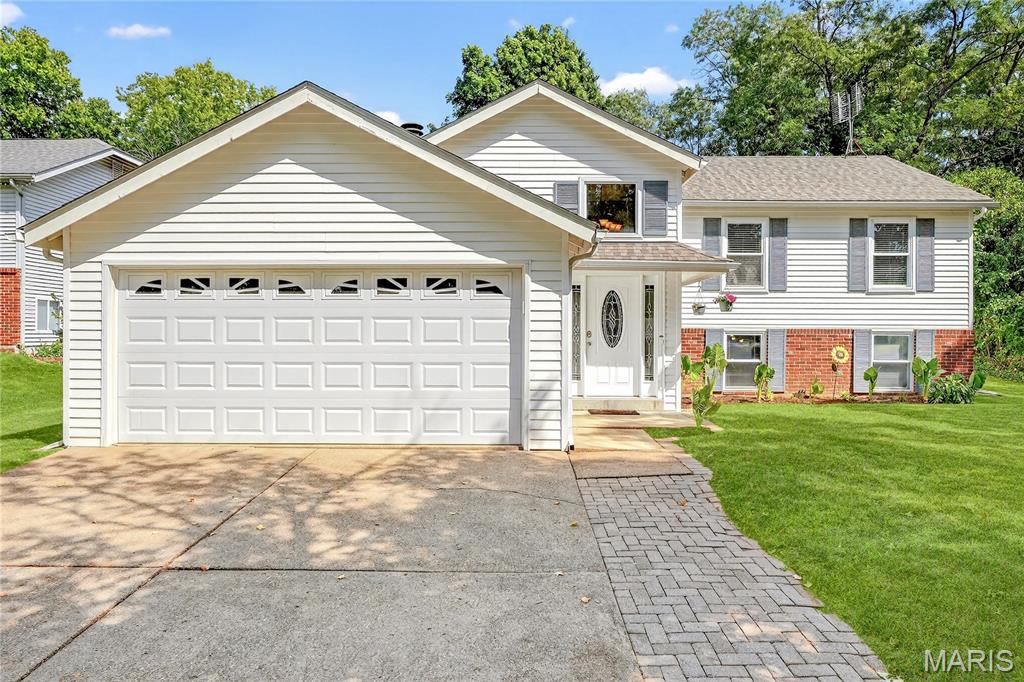
Tucked in a peaceful neighborhood, this move in ready home greets you with welcoming curb appeal & a sense of comfort the moment you arrive. Step inside to a light-filled living room where hardwood floors and fresh, neutral finishes create an inviting space that instantly feels like home. The spacious kitchen features crisp white cabinetry, generous counter space & plenty of room to gather around the table. Sliding glass doors open to the deck, creating a natural flow for entertaining & easy access to outdoor dining on warm evenings. The primary suite offers a calming retreat, complete with a walk-in closet & private bath featuring a custom tile shower. Two additional bedrooms share a recently updated hall bath. The finished lower level expands the living space with a large recreation room, new luxury vinyl plank flooring, a brick accent wall & a built-in wet bar ready for gatherings and movie nights. A 4th bedroom & stylish half bath add even more versatility. Step outside & enjoy the fully fenced backyard that is spacious, private & designed for both play & relaxation. A deck for entertaining, storage shed & playset add charm & convenience, while mature trees provide a beautiful backdrop. With a newer roof & thoughtful updates throughout, this home is ready for its next chapter. Located in the sought-after Parkway School District & just a short walk to Oak Brook Elementary & backing to Bright Park, it's the perfect blend of comfort, convenience & community. Don't miss out!

Share Property

Location

1020 Shadowoak Drive, Ballwin, MO 63021

Status

Sold

Property Amenities

Interior
Laundry room In Basement
Appliances Dishwasher, Microwave, Electric Oven, Gas Water Heater
Flooring Carpet, Ceramic Tile, Wood
Total Bedrooms: 4
Half Bathrooms: 1
Full Bathrooms: 2
Other Interior Features Bar, Ceiling Fan(s), Crown Molding, Custom Cabinetry, Pantry
Area & Lot
Lot Area 7,875.65 Sq.Ft.
Living area 2,138 Sq.Ft.
MLS® ID 25060535
Year Built 1978
School District Parkway C-2
High School Parkway South High
Middle School Southwest Middle
Elementary School Oak Brook Elem.
Architecture Styles Split Level
Type Residential
Status Sold
Exterior
Stories 1
Air conditioning Central Air, Electric
Heat type Forced Air, Natural Gas
Water Source Public
Garage Space 2.0
Sewer Public Sewer
Other Exterior Features Private Yard, Storage
Parking Attached, Garage
Lot Features Back Yard, Front Yard, Landscaped
Roof Shingle
Utilities Electricity Connected, Sewer Connected, Water Connected
Finance
Price Upon Request

St. Louis County

38.6103° N, 90.4125° W

Work With Us

We’re more than a team of real estate professionals — we’re your partners in every step of the journey. Whether buying, selling, or relocating in St. Louis, our expertise, market insight, and dedication ensure a seamless experience and outstanding results.