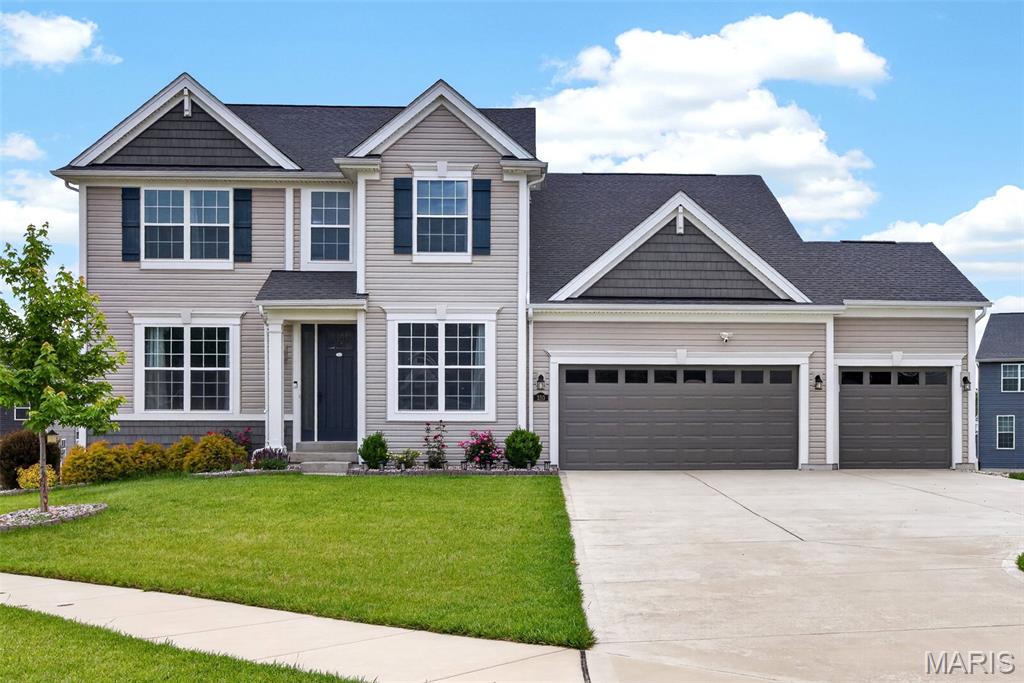
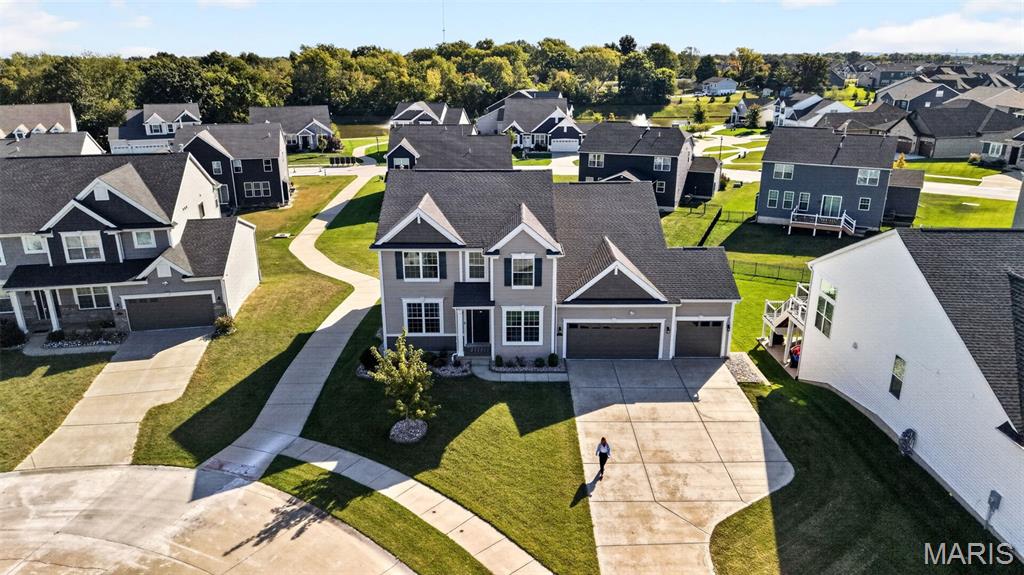
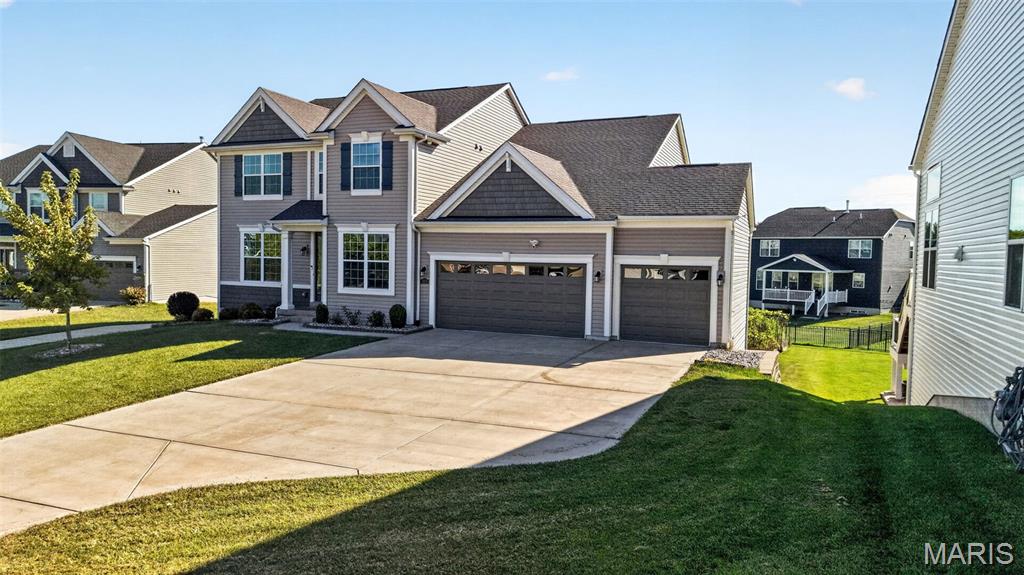
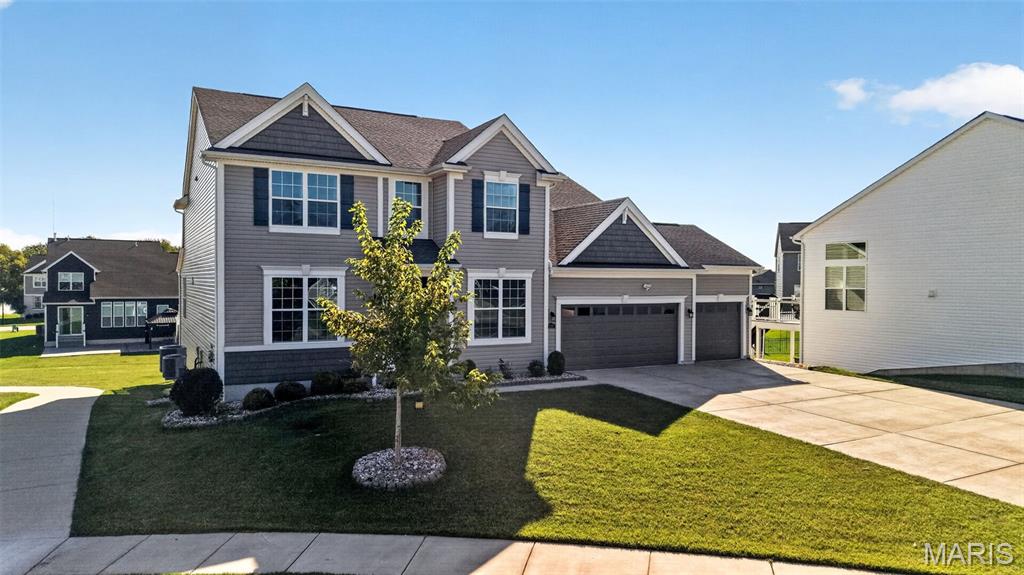
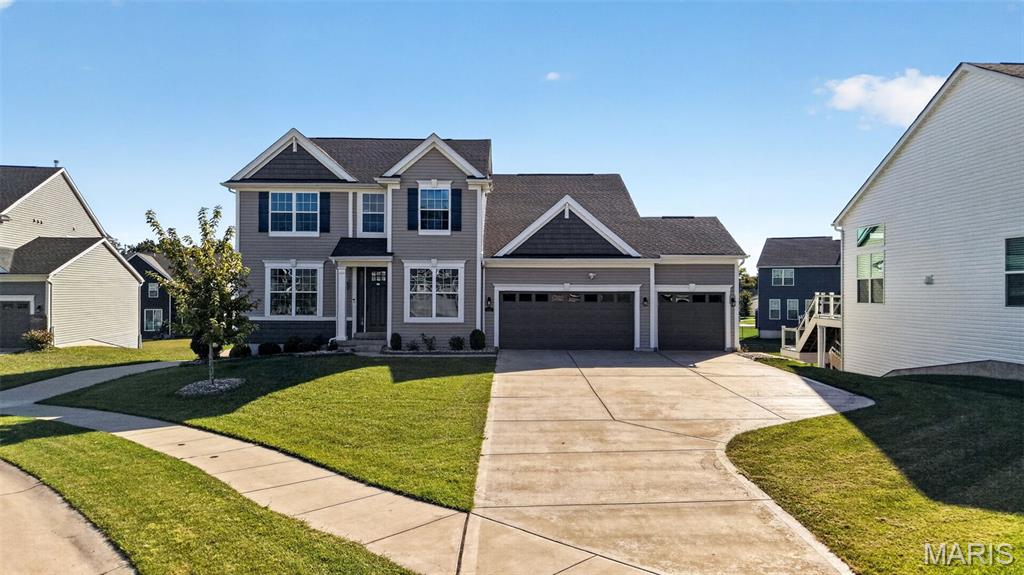
Property photo 1
Property photo 2
Property photo 3
Property photo 4
Property photo 5
5 Beds
4 Baths
3,534 sqft

$750,000

310 Claymoore Court, O Fallon MO, 63368

Price per sqft$212.22
Built in2021
Property size3,534 sqft
Property typeResidential
Courtesy of Keller Williams Realty West, Stephanie Parson Listing Contact: 636-229-8500

Overview

Coming soon

Listed Oct 16, 2026

Updated 4h ago

Located in the highly sought-after Inverness neighborhood, this immaculate 5-year-old custom Payne Family Home offers the perfect combination of luxury, functionality, and modern design. This stunning 5-bedroom, 4 full bath home features an open-concept floor plan that is perfect for Large and multigenerational families. The spacious main level includes two full bathrooms along with a versatile 5th bedroom that also makes an ideal home office or guest suite. Gorgeous plank flooring, upgraded lighting throughout, and a beautiful gas fireplace create a warm and inviting atmosphere. The chef’s kitchen is truly the heart of the home, showcasing white 42-inch cabinetry, granite countertops, double ovens, an oversized center island, abundant prep space, and a large walk-in pantry — ideal for hosting gatherings and entertaining guests. The spacious main-floor primary suite provides comfort and convenience, while the upper level offers generously sized secondary bedrooms with walk-in closets, a Jack-and-Jill bath, loft area, and an oversized playroom or theater room perfect for family living and entertaining. Step outside to enjoy the impressive oversized composite deck overlooking a premium cul-de-sac lot. The 9-foot pour walk-out basement includes two bathroom rough-ins and is ready for your custom finishing touches. A rare 4-car garage offers exceptional storage and parking space and an extra large driveway. Additional highlights include a gorgeous staircase, meticulous maintenance throughout, and access to Inverness community amenities including walking trails, lakes, parks, and convenient proximity to highways, shopping, dining, and more. Move-in ready and loaded with upgrades — this exceptional home truly has it all!

$4,990/mo

Est. mortgage payment based on a $750,000 home price.

All estimates are provided by Luxury Presence for informational purposes only. Actual amounts may vary.

Additional information

MLS® ID
26064640

Interior Features

Bedrooms
5
Bathrooms
4
Fireplace
Yes
Cooling
Yes
Heating
Yes
Basement
Yes

Exterior Features

Lot Size
0.28 Acres

Other Property Details

Taxes
$8,642
Tax Frequency
Annually
Association Fee Frequency
Yearly
Garage
Yes

Listings courtesy of MARIS MLS as distributed by MLS GRID

All information deemed reliable but not guaranteed and should be independently verified. All properties are subject to prior sale, change or withdrawal. Neither listing broker(s) nor Susan Hurley Homes shall be responsible for any typographical errors, misinformation, misprints and shall be held totally harmless. Properties displayed may be listed or sold by various participants in the MLS.

Based on information submitted to the MLS GRID as of 4:30 AM UTC on 10/17/2026. All data is obtained from various sources and may not have been verified by broker or MLS GRID. Supplied Open House Information is subject to change without notice. All information should be independently reviewed and verified for accuracy. Properties may or may not be listed by the office/agent presenting the information.

©2026 MARIS MLS . All rights reserved.

DMCA Notice


Powered by Luxury Presence