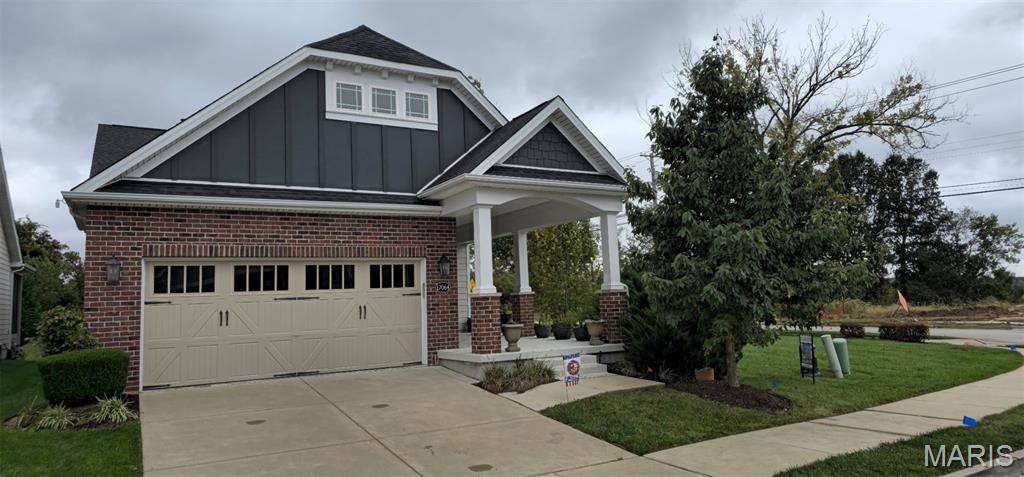
Property photo 1
3 Beds
3 Baths
2,242 sqft

$599,900

17064 Fire Glow Drive, Wildwood MO, 63011

Price per sqft$267.57
Built in2019
Property size2,242 sqft
Property typeResidential
Courtesy of EXP Realty, LLC, Tracy Ellis Listing Contact: 636-299-3702

Overview

Active

Listed Oct 16, 2026

Updated 8h ago

Why wait to build? This move in ready ranch detached villa with a finished LL offers a rare opportunity to move in and enjoy all the benefits of a your yard being taken care of year round along with snow removal on your driveway and sidewalk, including landscaping trimming. This home is like new with 2 bedrooms and 2 full baths on the main level along with a 3rd bedroom and full bath on the lower level. The open floor plan has neutral tones and upgraded finishes throughout—including wood flooring across most of the main level. The kitchen has a large island w/ quartz counters and upgraded appliances along with beautiful lighting. The primary main-level suite has a full bath with a walk in shower and double bowl vanity. The screened porch is off the great room and there is also a patio below for peaceful views. The main floor also includes the laundry room, guest powder room, 2nd bedroom and direct access to the 2-car garage. The finished lower level has 9 foot ceilings with a large family room and a rec room along with a large 3rd bedroom with an egress window as well as a 3rd bathroom. There is still plenty of room for storage. Outdoors, professionally installed landscaping and an irrigation system ensures effortless, low-maintenance living. The home has a monthly fee of $140 and a yearly fee of $840. Located in the top-rated Rockwood School District, this home delivers luxury villa living and no worry when you are traveling because the lawn is always taken care of. No showings until October 25

$3,991/mo

Est. mortgage payment based on a $599,900 home price.

All estimates are provided by Luxury Presence for informational purposes only. Actual amounts may vary.

Additional information

MLS® ID
26066897

Interior Features

Bedrooms
3
Bathrooms
3
Cooling
Yes
Heating
Yes
Basement
Yes

Exterior Features

Lot Size
0.12 Acres

Other Property Details

Taxes
$6,055
Tax Frequency
Annually
Association Fee Frequency
Monthly
Garage
Yes
55+/Senior Community
No

Listings courtesy of MARIS MLS as distributed by MLS GRID

All information deemed reliable but not guaranteed and should be independently verified. All properties are subject to prior sale, change or withdrawal. Neither listing broker(s) nor Susan Hurley Homes shall be responsible for any typographical errors, misinformation, misprints and shall be held totally harmless. Properties displayed may be listed or sold by various participants in the MLS.

Based on information submitted to the MLS GRID as of 3:58 AM UTC on 10/18/2026. All data is obtained from various sources and may not have been verified by broker or MLS GRID. Supplied Open House Information is subject to change without notice. All information should be independently reviewed and verified for accuracy. Properties may or may not be listed by the office/agent presenting the information.

©2026 MARIS MLS . All rights reserved.

DMCA Notice


Powered by Luxury Presence